0%

VERDANCE

A valley that became a town

Where the view isthe address.

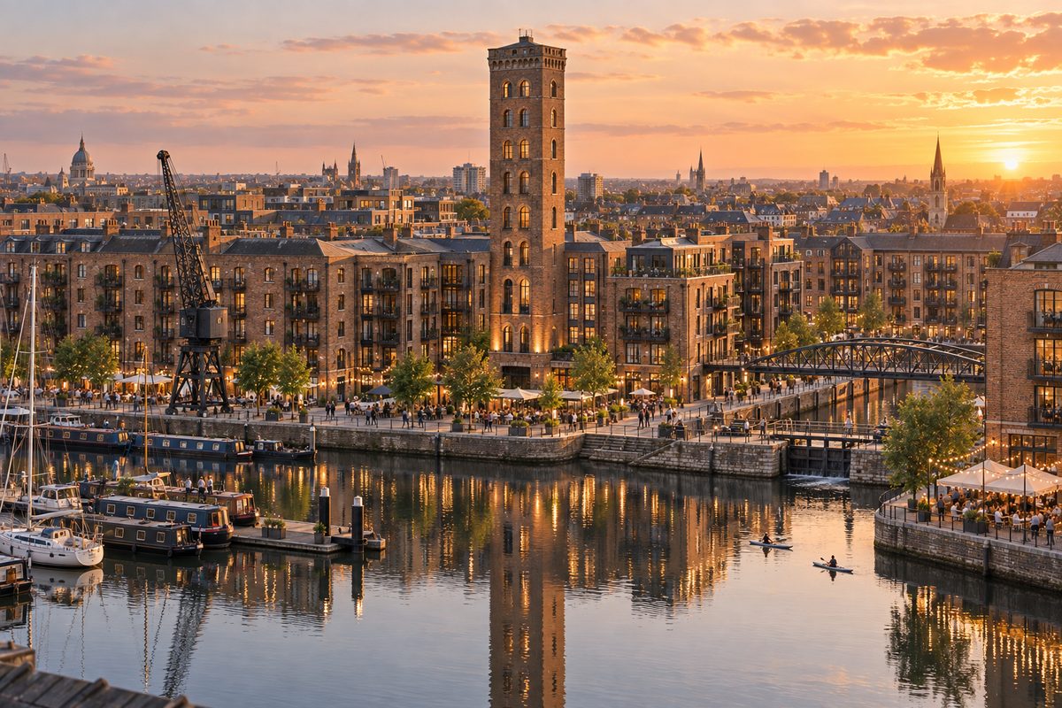
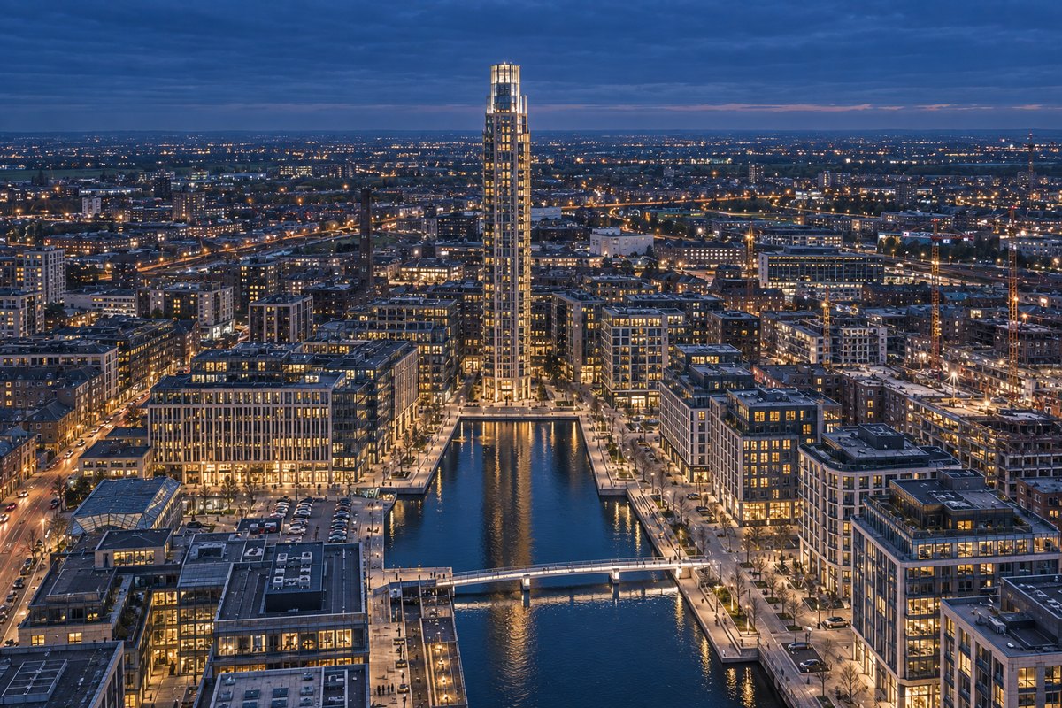
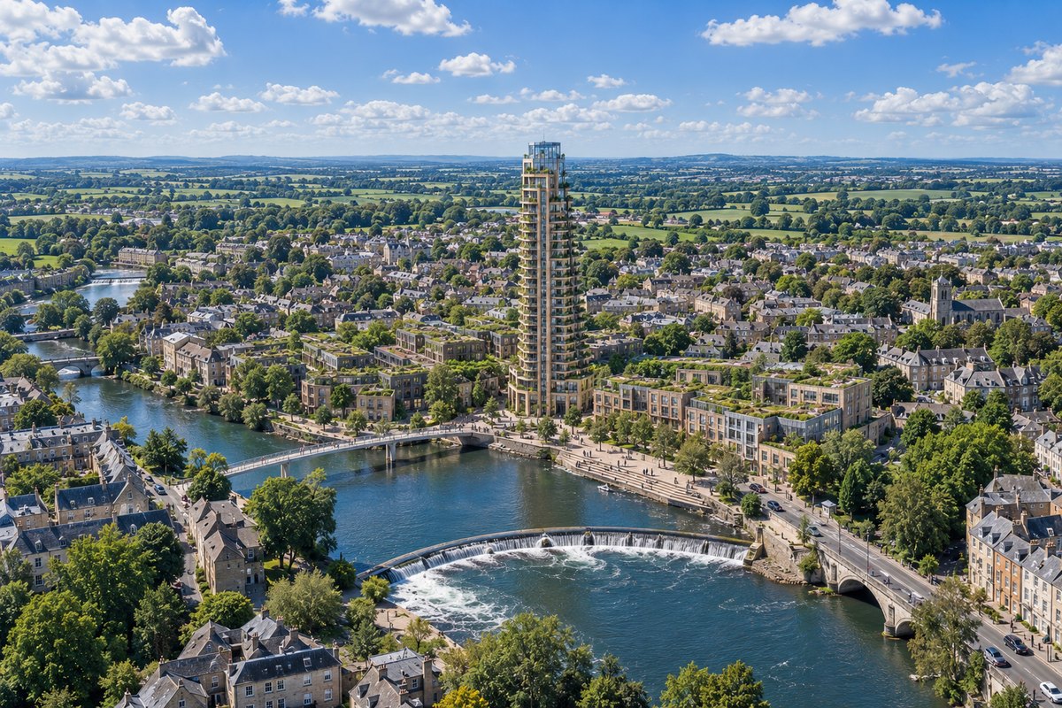
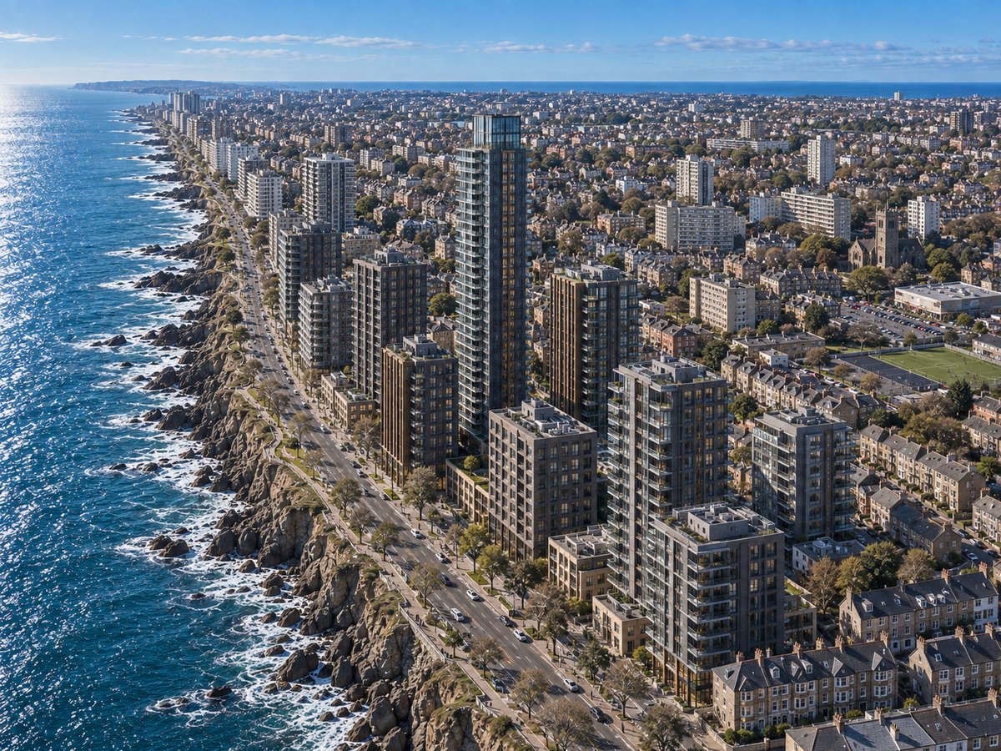
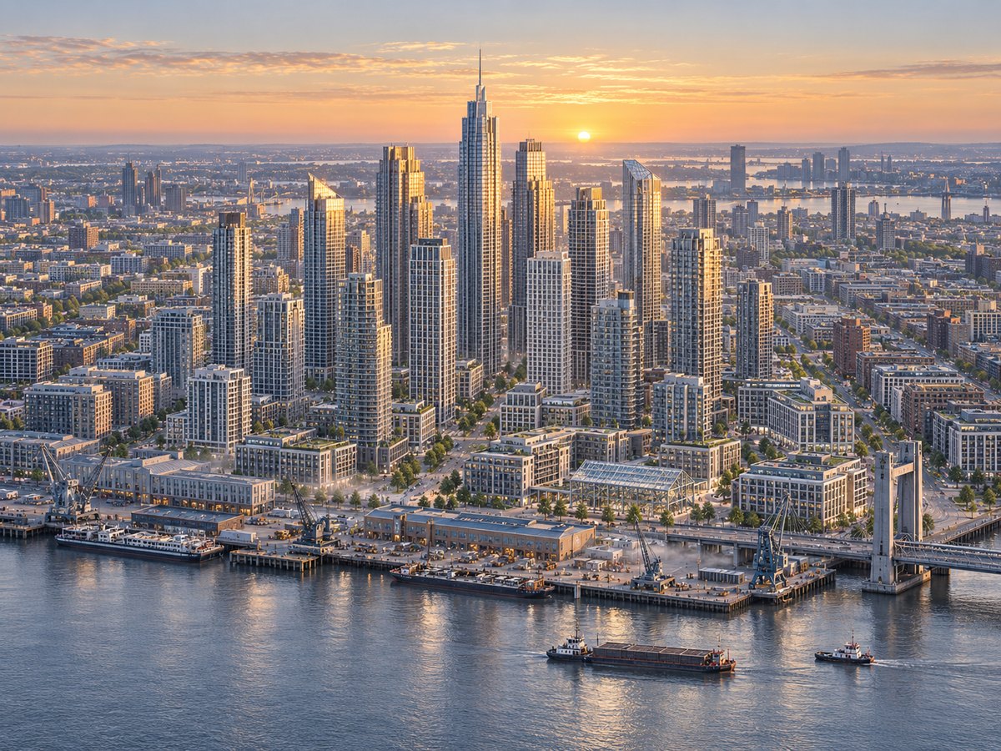
Green fields, valley views and the river path, all within a ten-minute walk of schools, a market and the offices where you work. Verdance is a town of 6,000 homes built around one idea. Everything you need in one place, and everything you came for still outside your window.

6,000
Homes
10 min
On foot
58%
Green fields
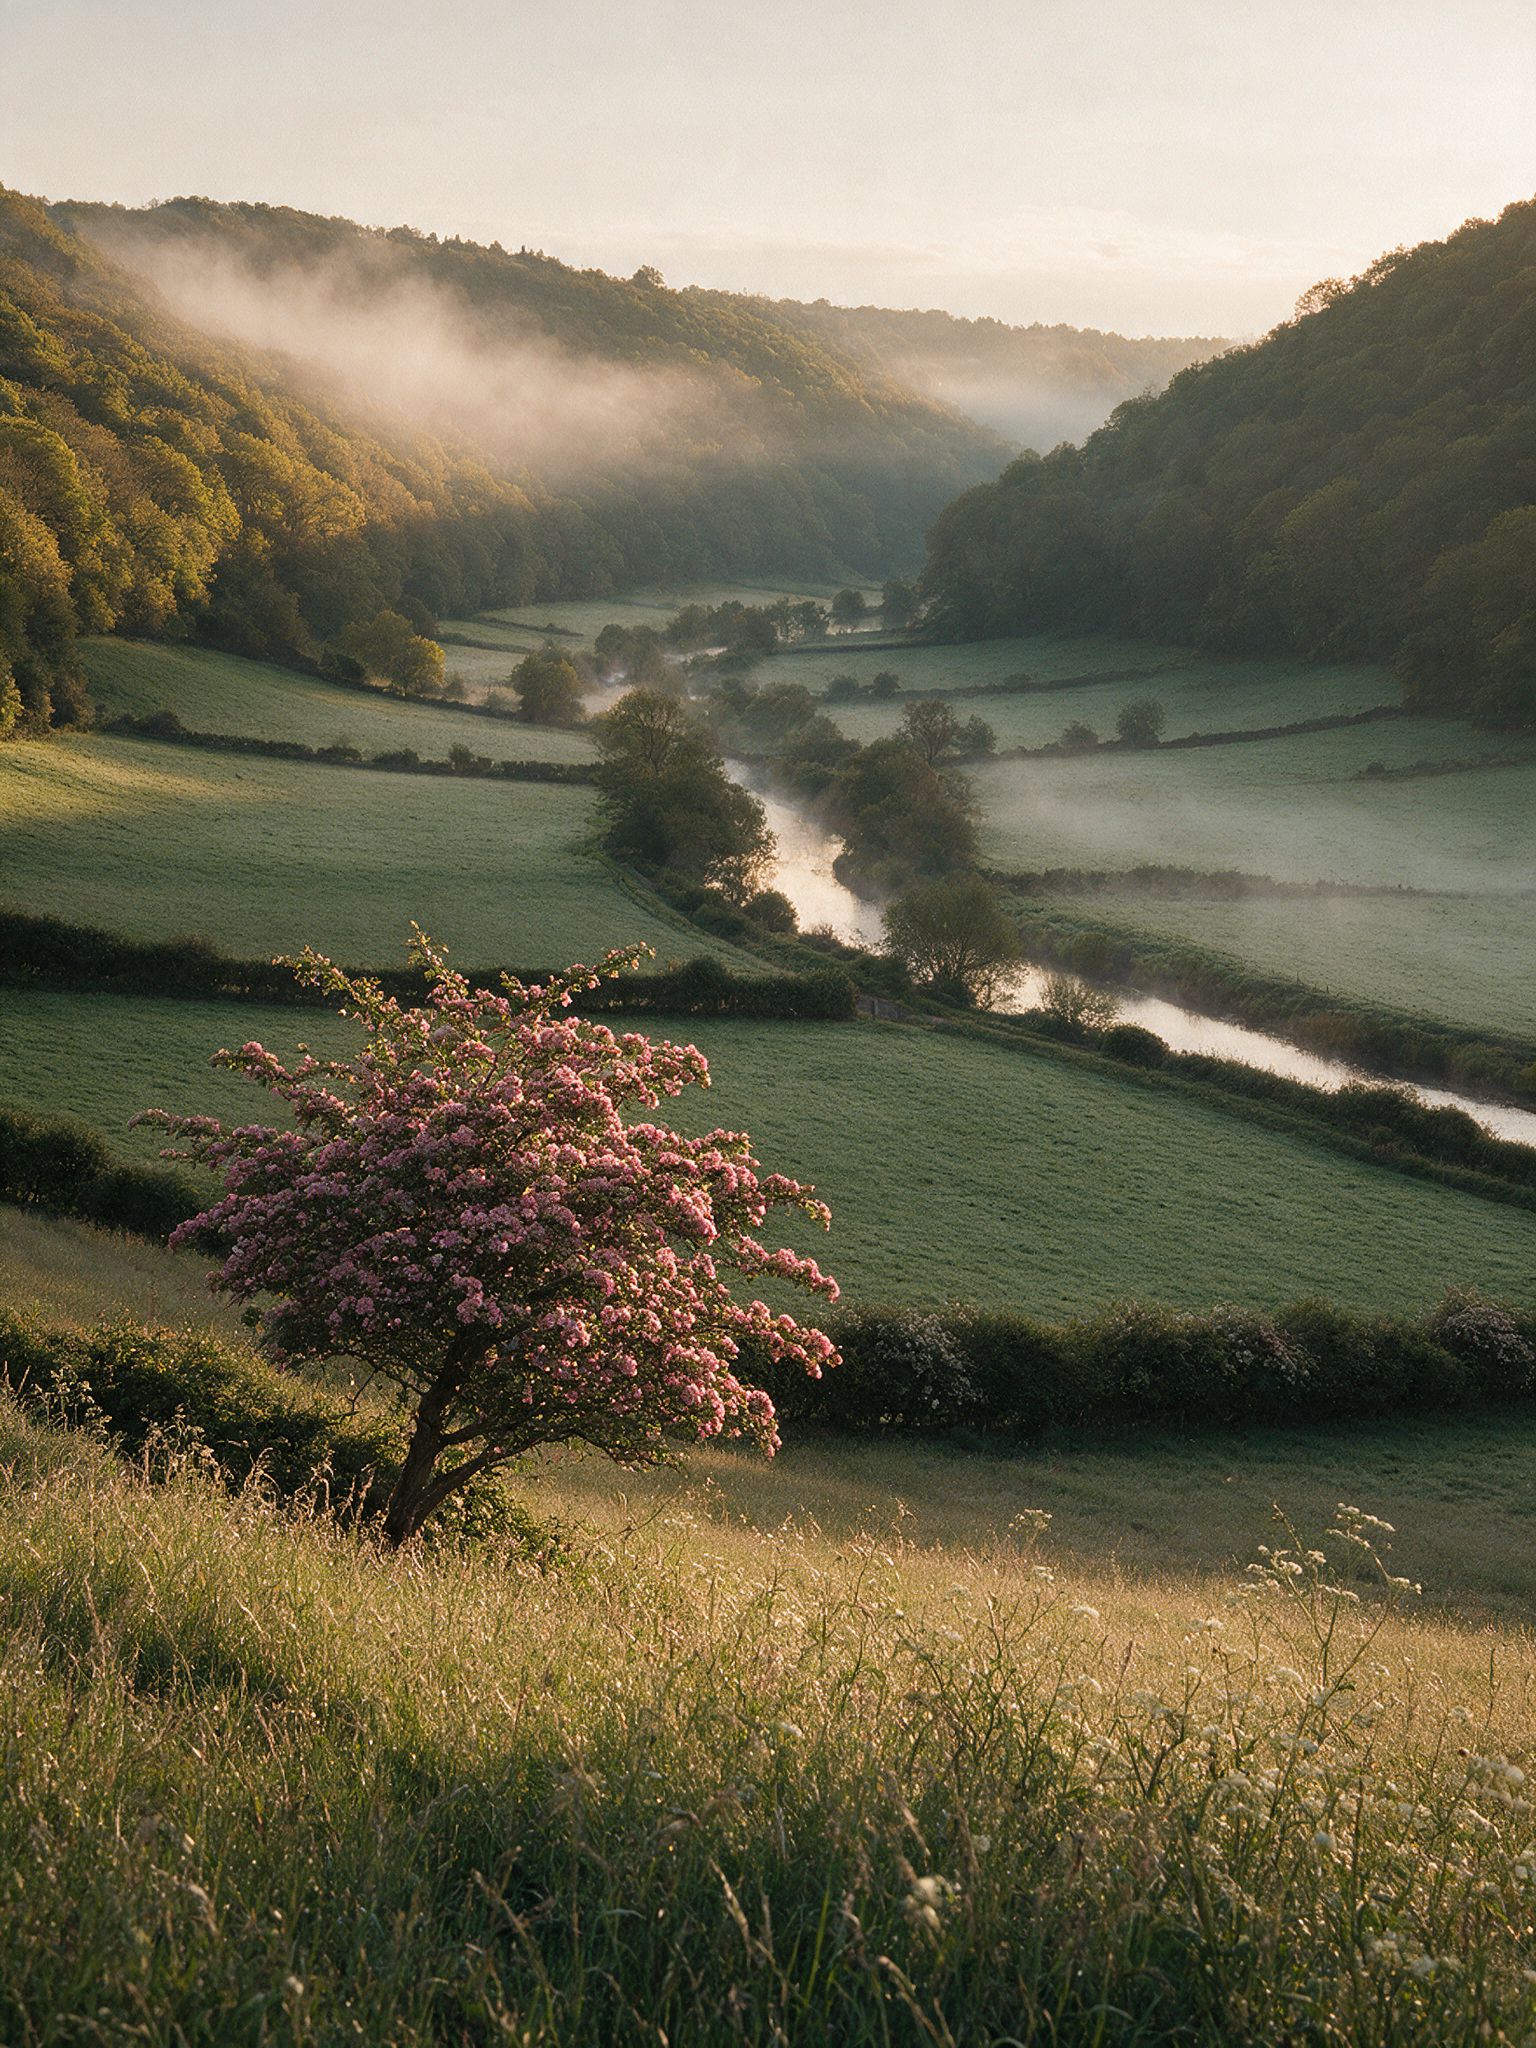
Mist lifting off the valley at first light
02 · The Makers

Built by people who finish.

Verdance is developed by Ashcroft & Vale and designed by Halden Reece Architects. Two decades, fourteen developments, and a record we are willing to put in writing.

1 Millbrook Court
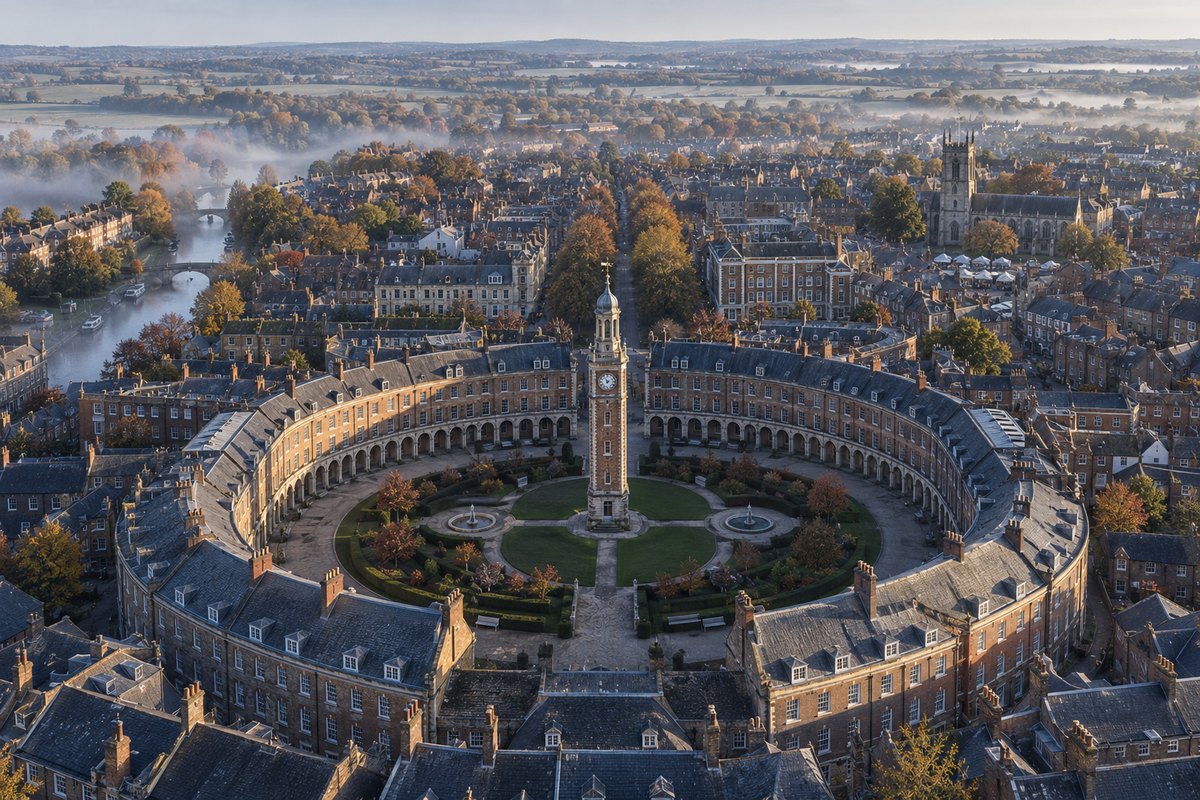
Millbrook Court
Harrow Wharf
Ashcroft Quay
Calder Green
Thornfield Row
Kingsmere Quarter

Six of fourteen

2006 2011 2015 2019 2022 2025
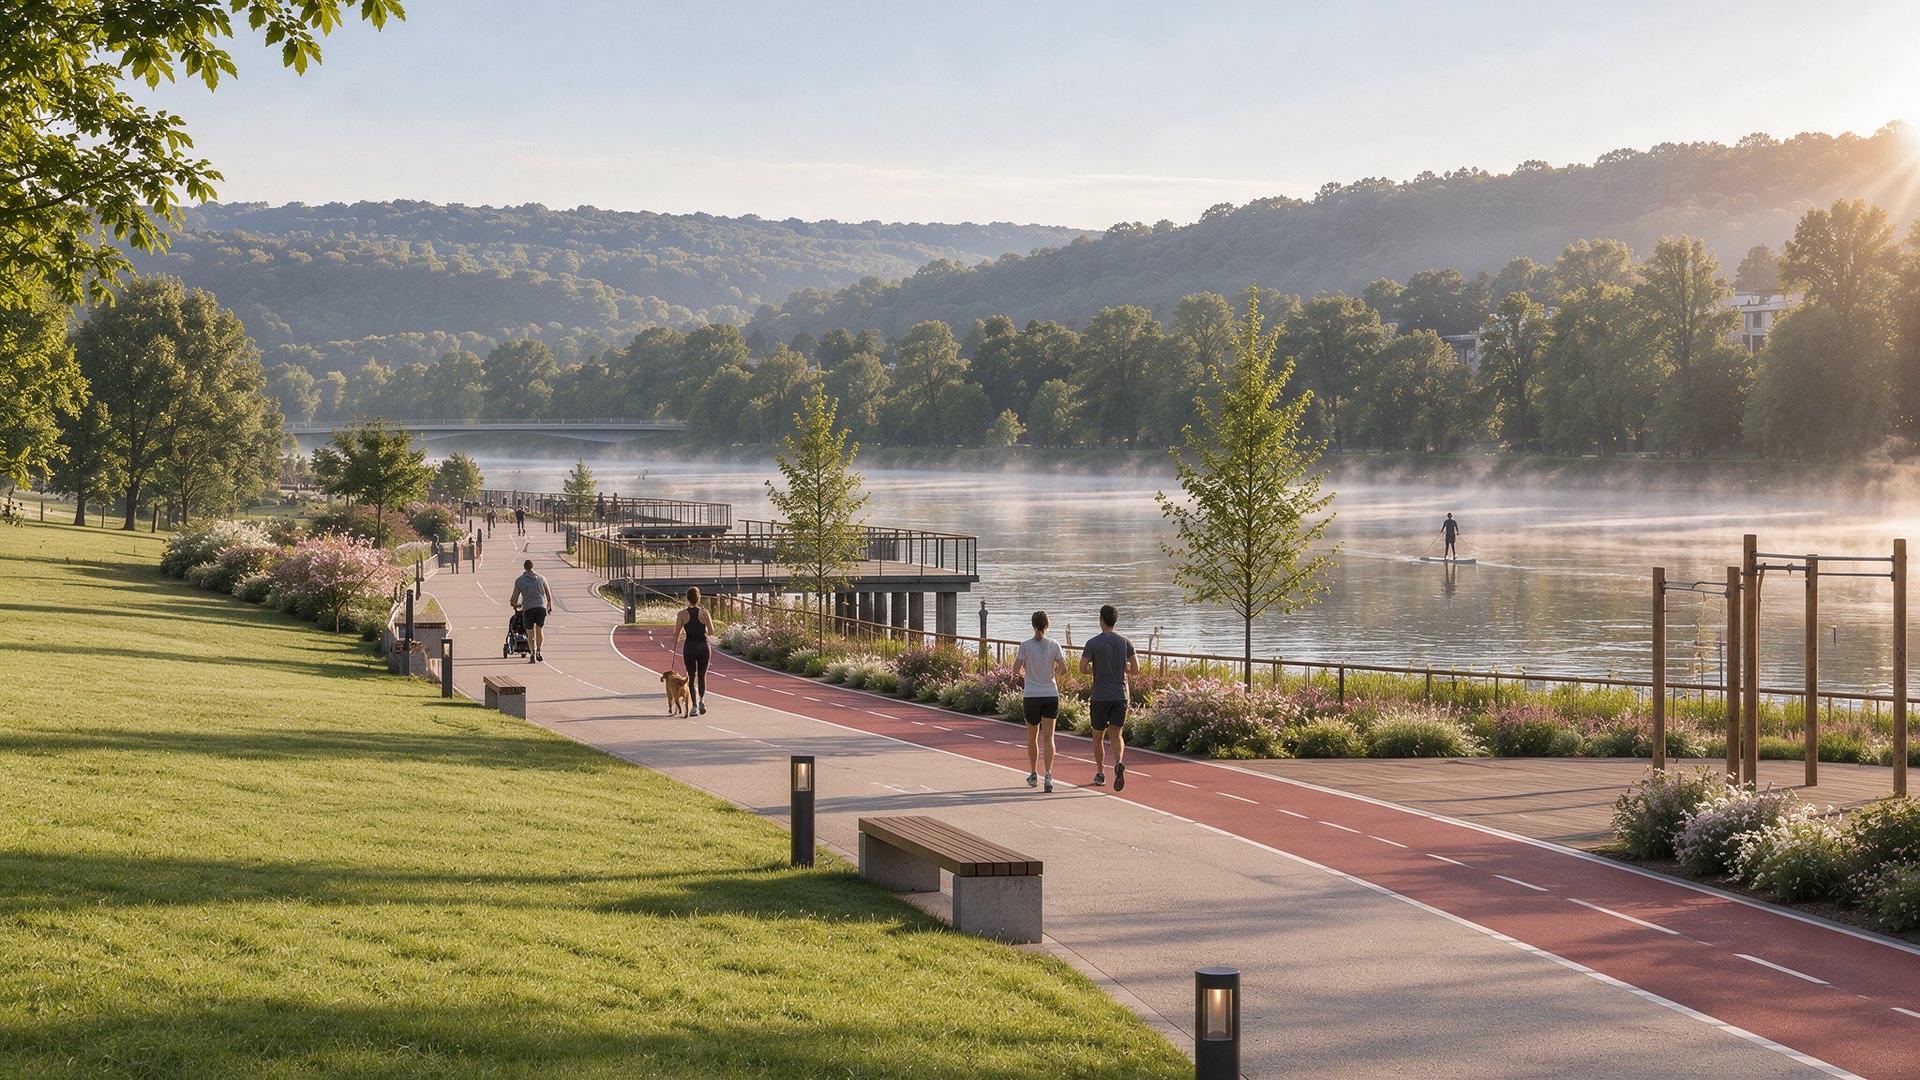
Runners, cyclists and a dog walker on the riverside promenade at dawn

You wake up to open sky.

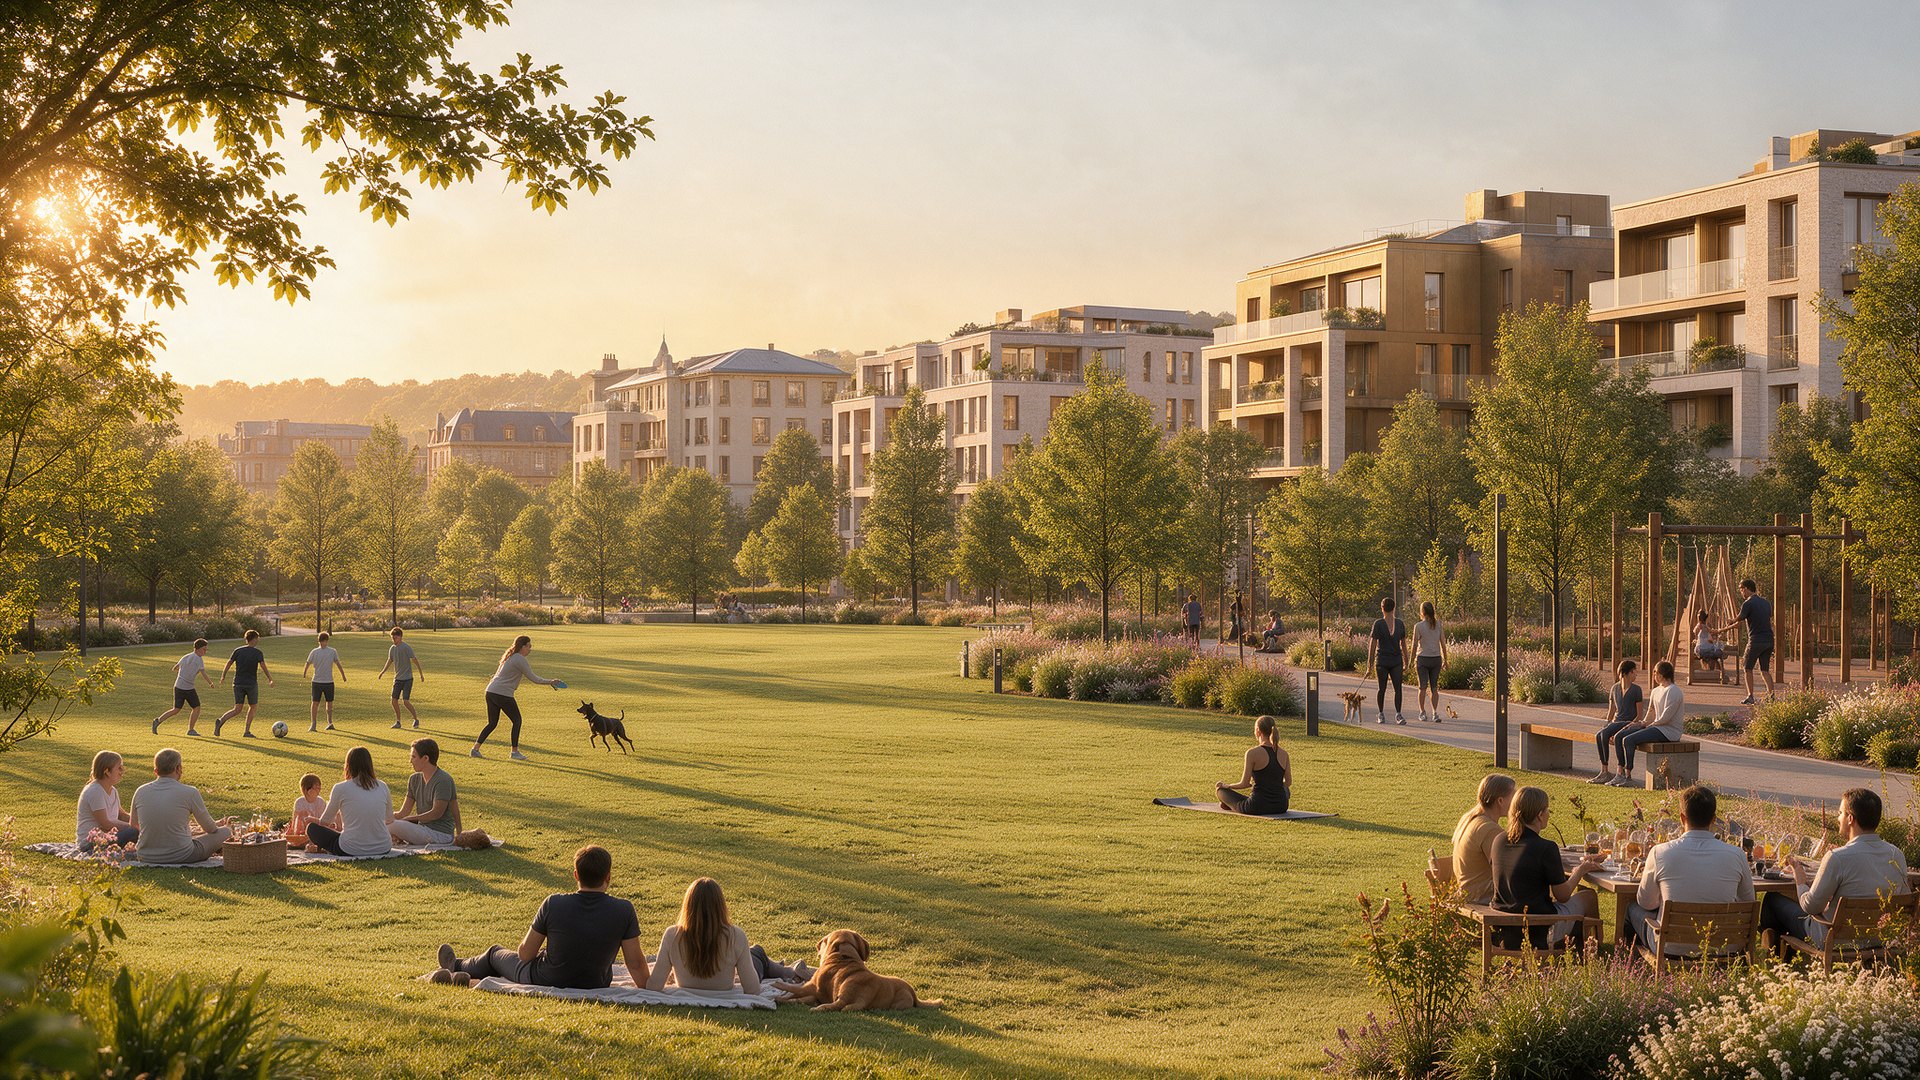
Families and friends on the park lawn at golden hour

There is room for everyone you love.

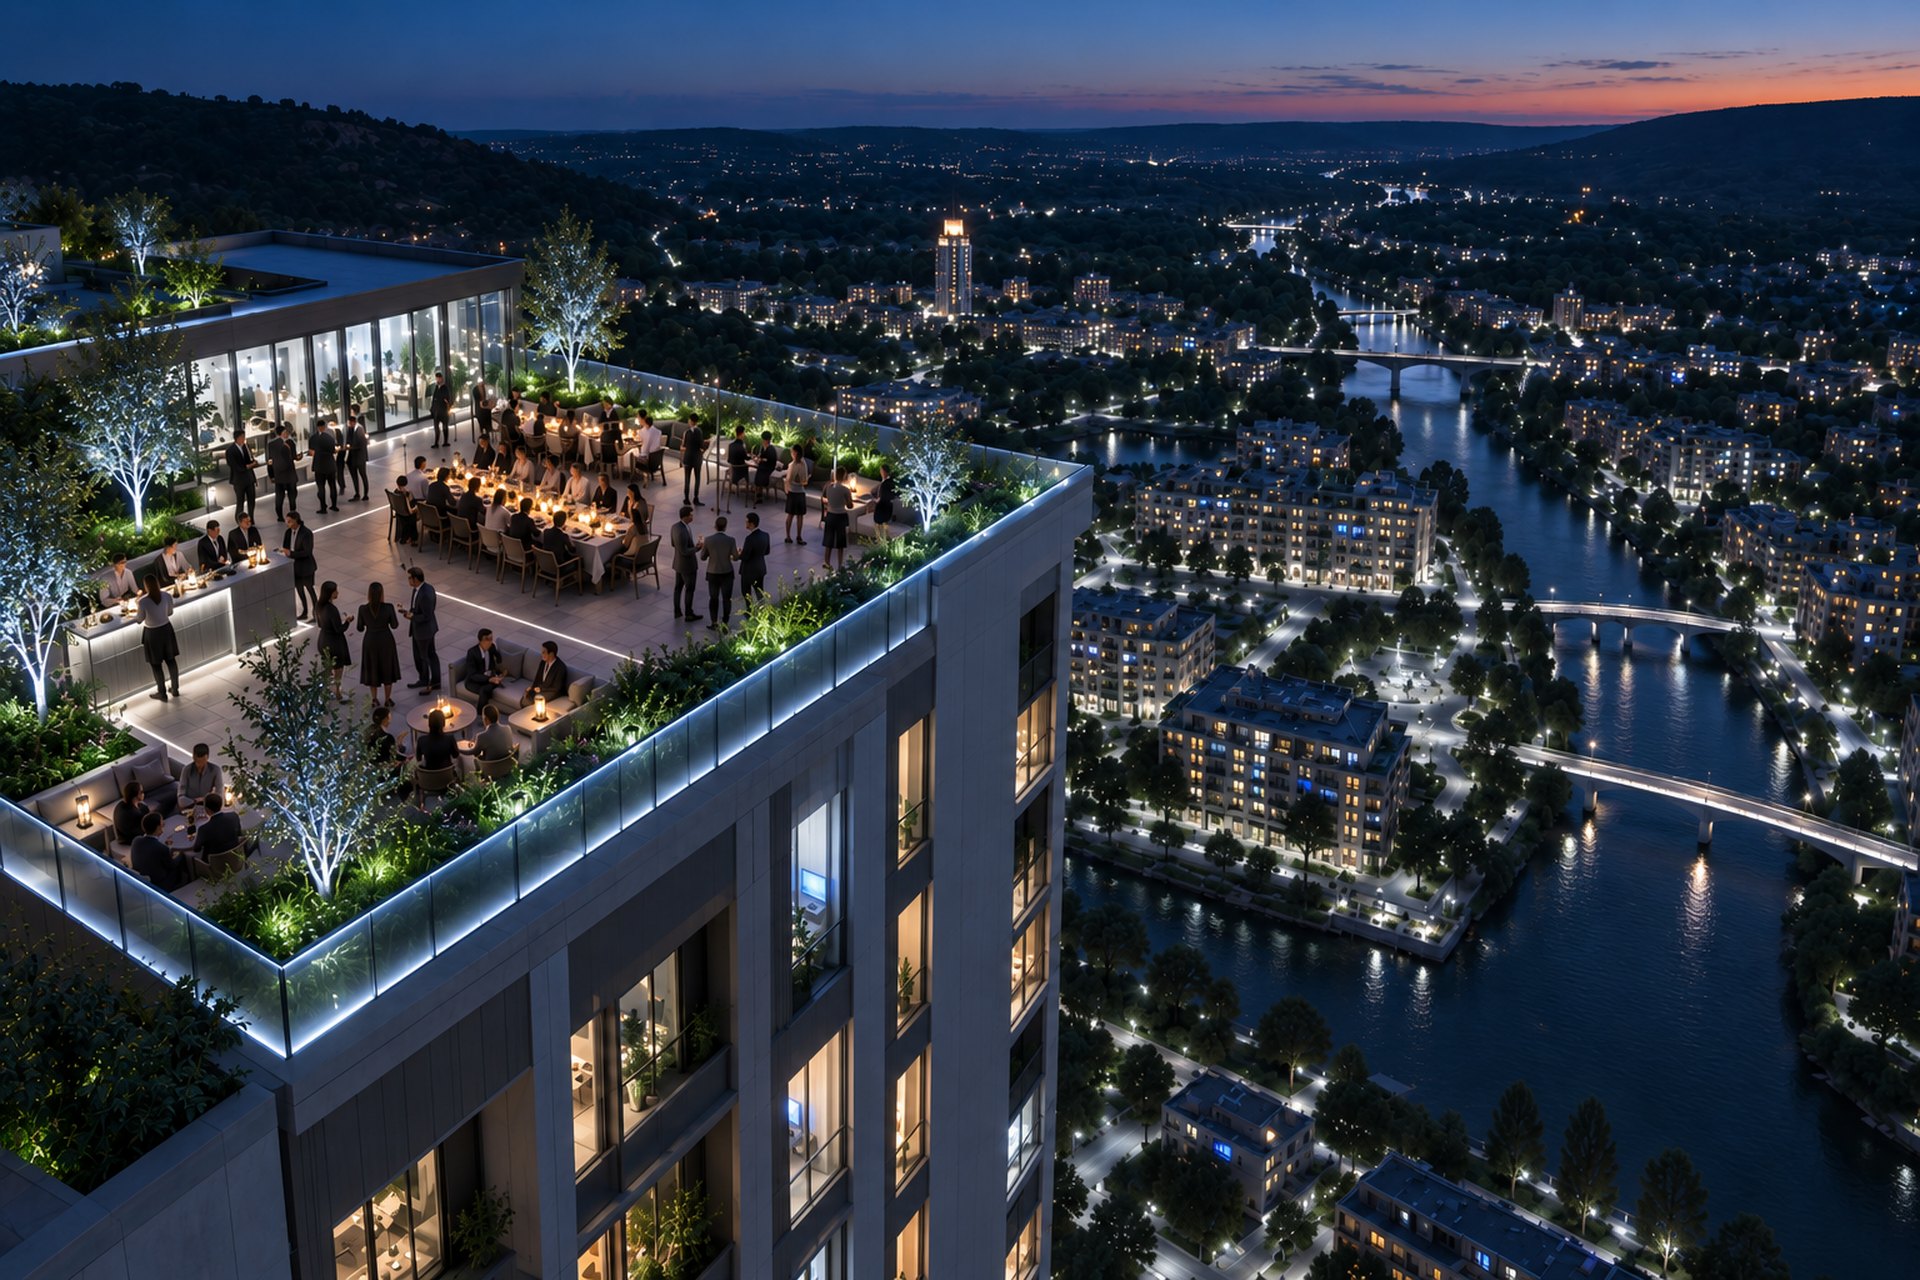
A long table on a roof terrace at dusk above the lit town

Nobody is in a hurry to leave the table.

03 · The Life
Wildflower meadow at the centre of the green
01

TheMeadows

Parks & Nature
Green you can reach before your coffee cools.

Open lawns, shaded walks, and four miles of river path. Fifty-eight per cent of Verdance is left unbuilt, and none of it is fenced.

Scroll
Timber gridshell canopy over the five-a-side court
02

TheArena

Sport & Play
Fields and courts, floodlit until ten.

Two full-size pitches, four courts, and a three-kilometre loop that follows the valley contour instead of the road.

The top-floor training hall under sawtooth rooflights
03

TheStrengthRoom

Fitness
Open at five, for the people who mean it.

A full training floor, two studios, and eleven classes before eight in the morning.

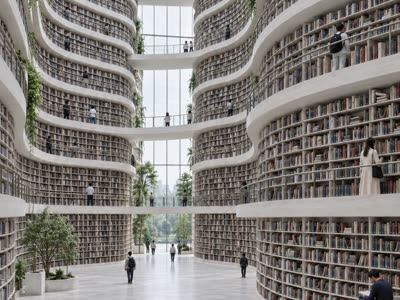
The undulating bookshelf atrium
04

TheLearningWonderland

Schools
Where young minds take root.

Nursery to sixth form on one campus, eleven minutes’ walk from the furthest home, and a library that stays open with the stars.

The long oak table at night, mid-service
05

TheDiningTable

Dining
The valley, cooked the same day it’s picked.

A twenty-eight-seat dining room under the hawthorns, a chef’s counter, and a menu rewritten every morning around what the valley farms sent up.

The clinic atrium, consulting rooms behind glass above the dispensary
06

TheCarePavilion

Health & Wellness
A doctor you can walk to.

A family clinic, a pharmacy open late, and six consulting rooms. The furthest home is a nine-minute walk away.

The rooftop lap pool at dusk, the valley town lit below the infinity edge
07

TheSwimmingPools

Pool & Spa
Twenty-five metres, and no one shouting.

Lap lanes from six, warm pools at dusk, and a stone terrace that faces the slope rather than the road.
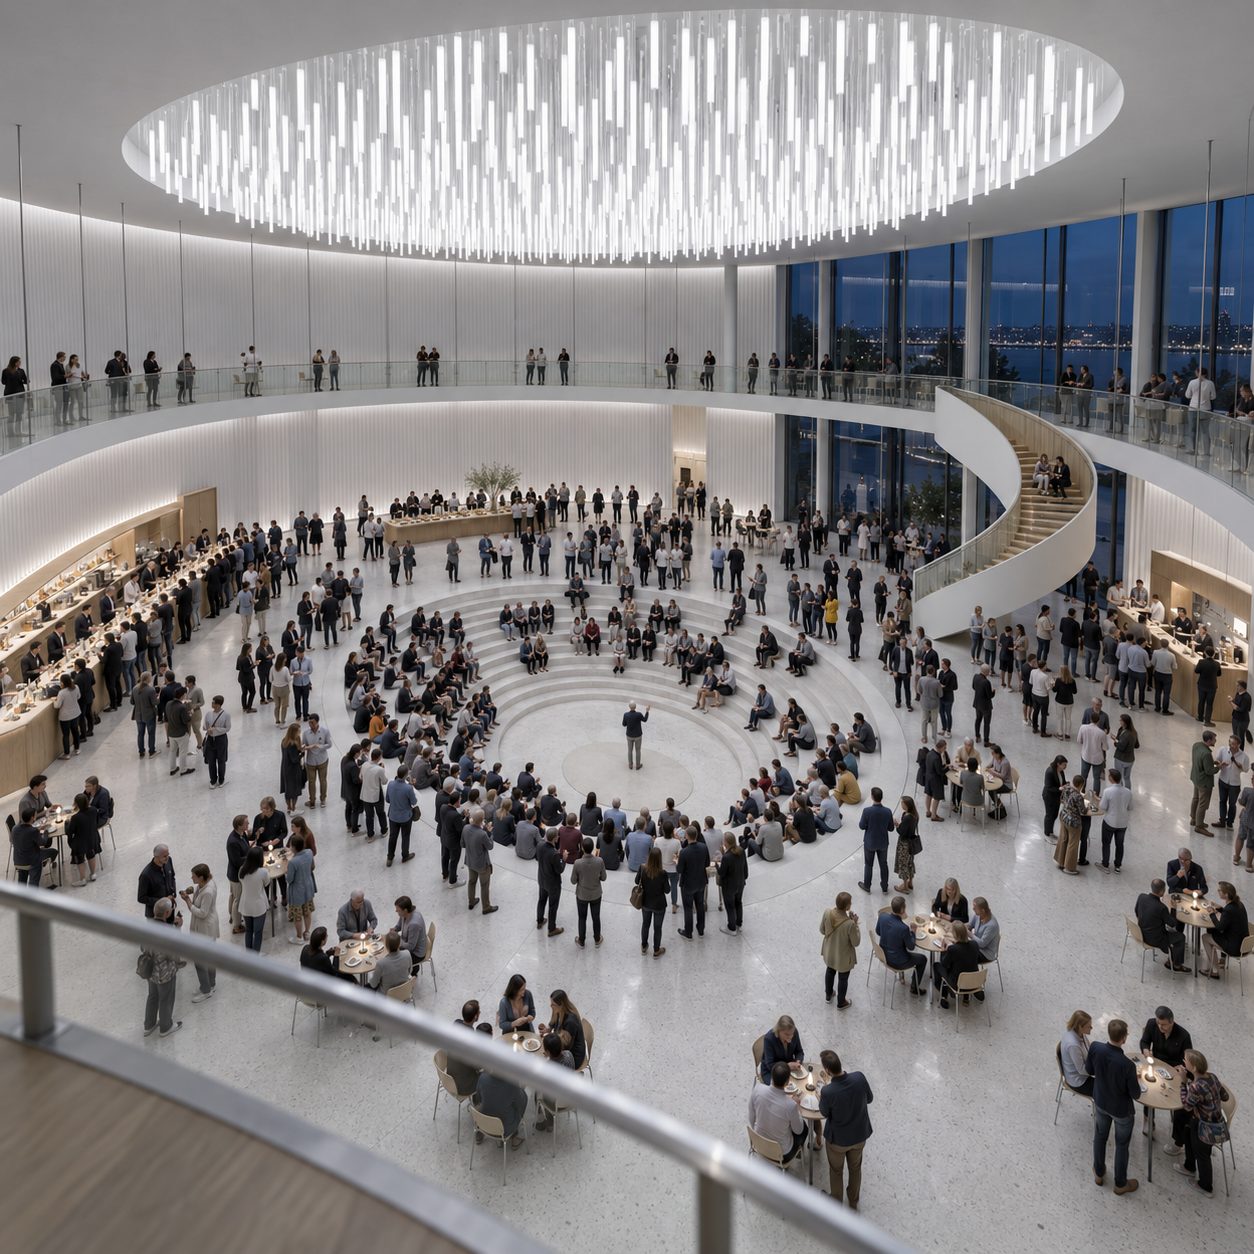
04 · The World Within
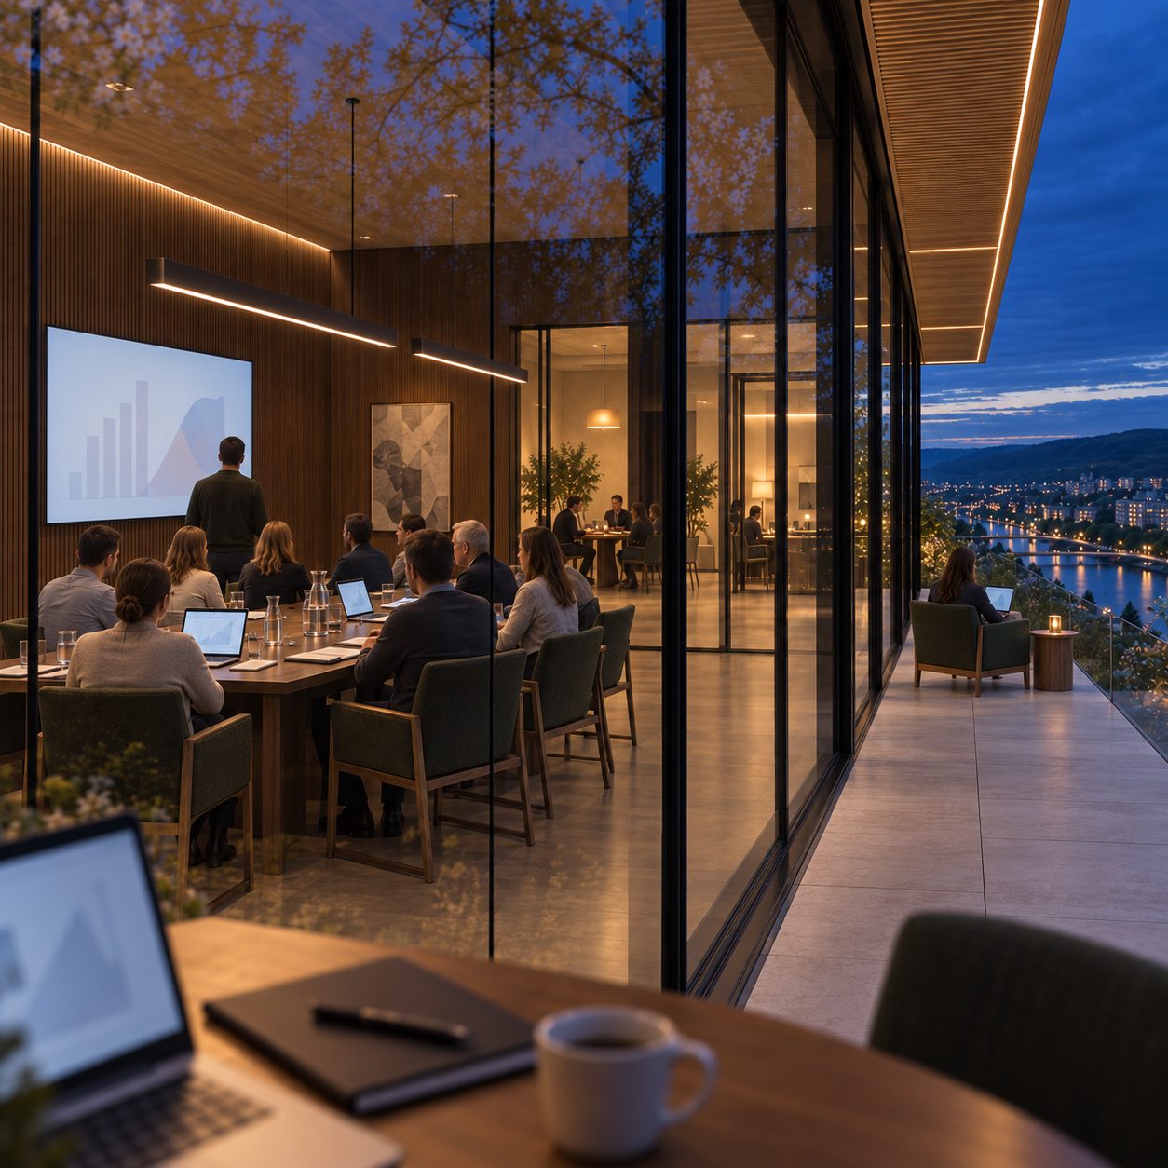
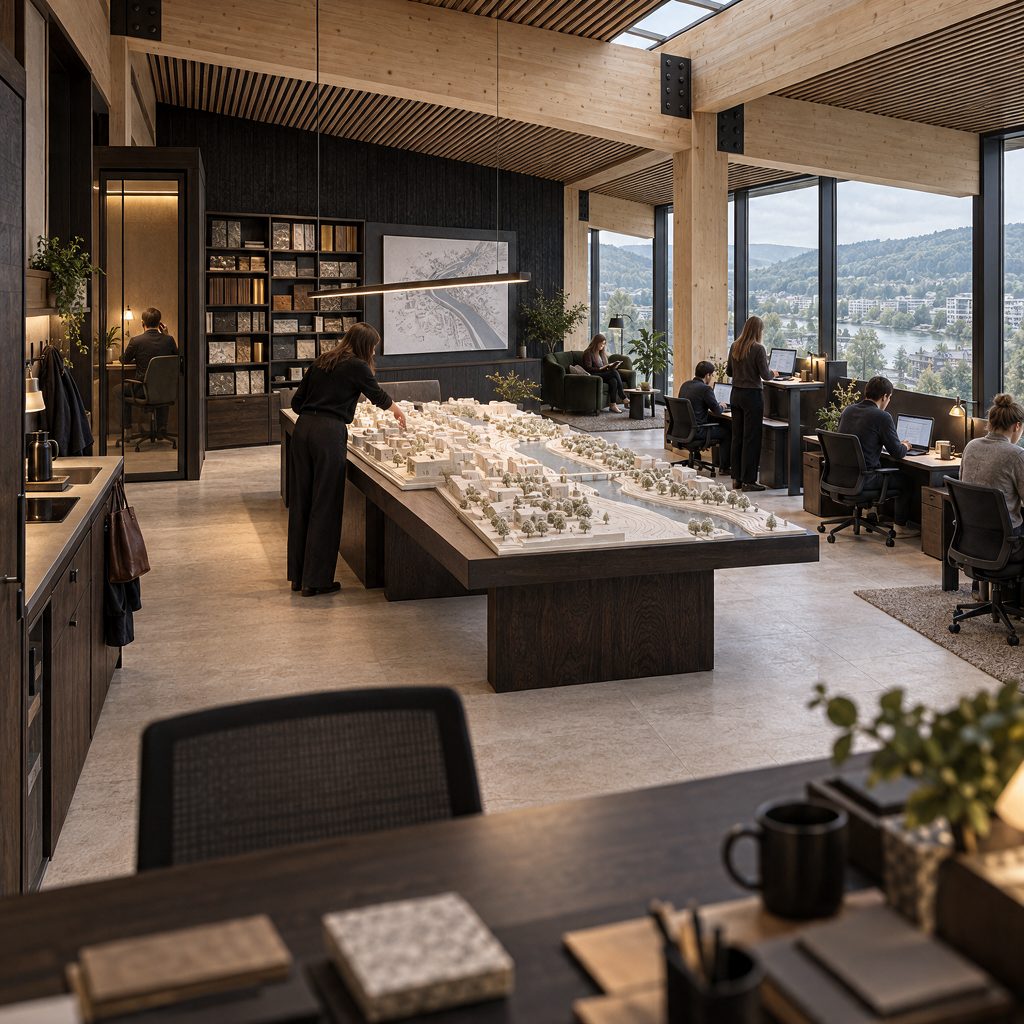
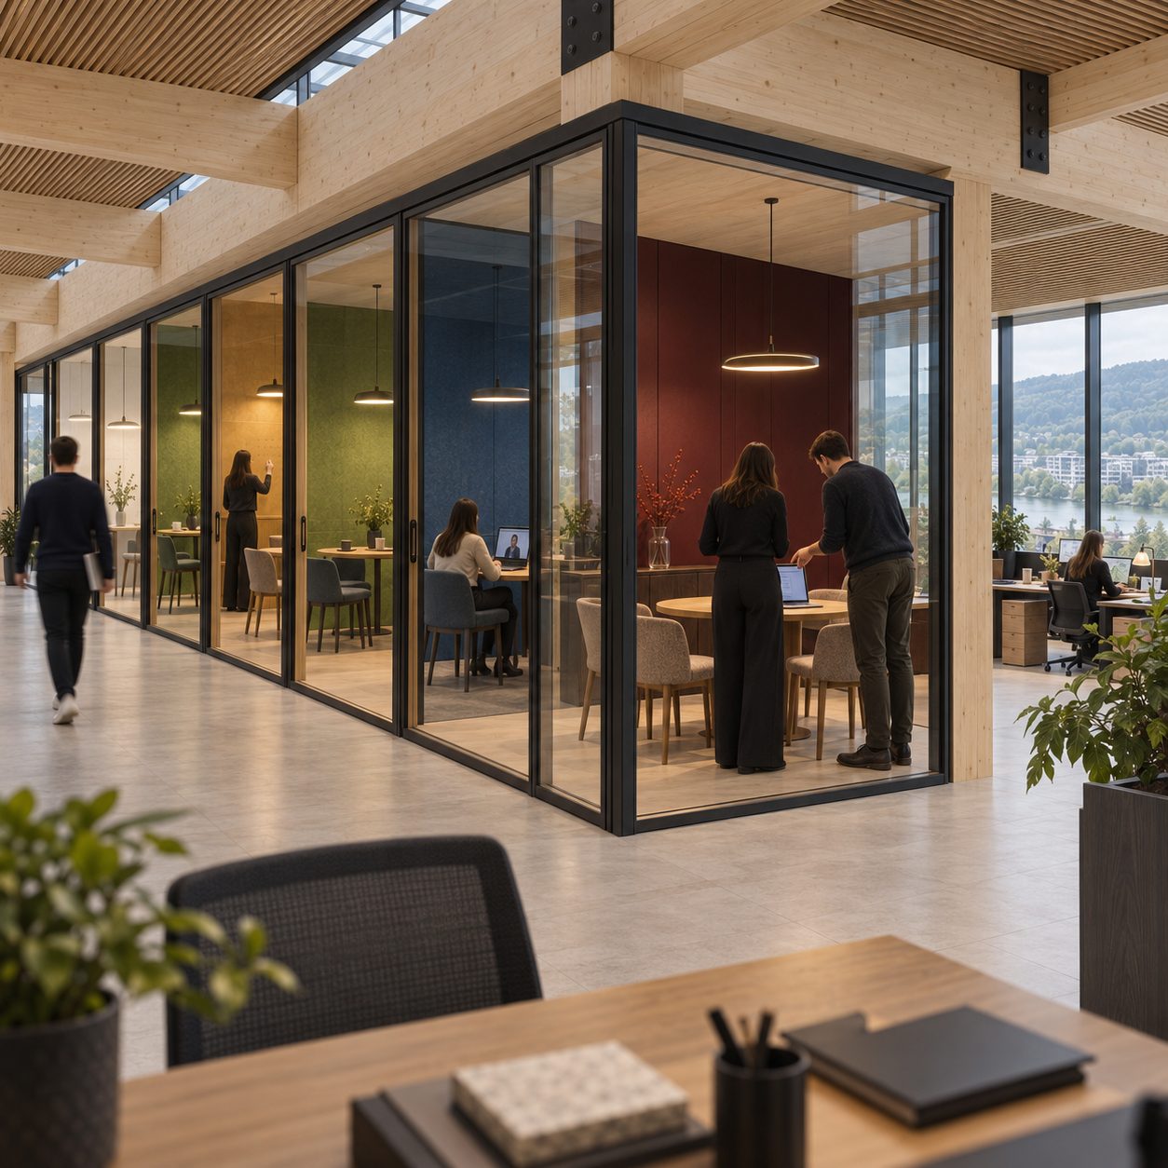
A private office floor under the timber roof, the model table at its centre Six glazed meeting rooms, each lined in a different colour The Forum from the gallery, the sunken bowl in use below A meeting behind glass, the terrace and the valley beyond at dusk
05 · Work & Gather
  • The Studios
  • The Oak Rooms
  • The Forum
  • The Members’ Rooms
The commute is a staircase.

Private floors and single desks under one timber roof, twelve hundred square metres to a floor. You live upstairs.
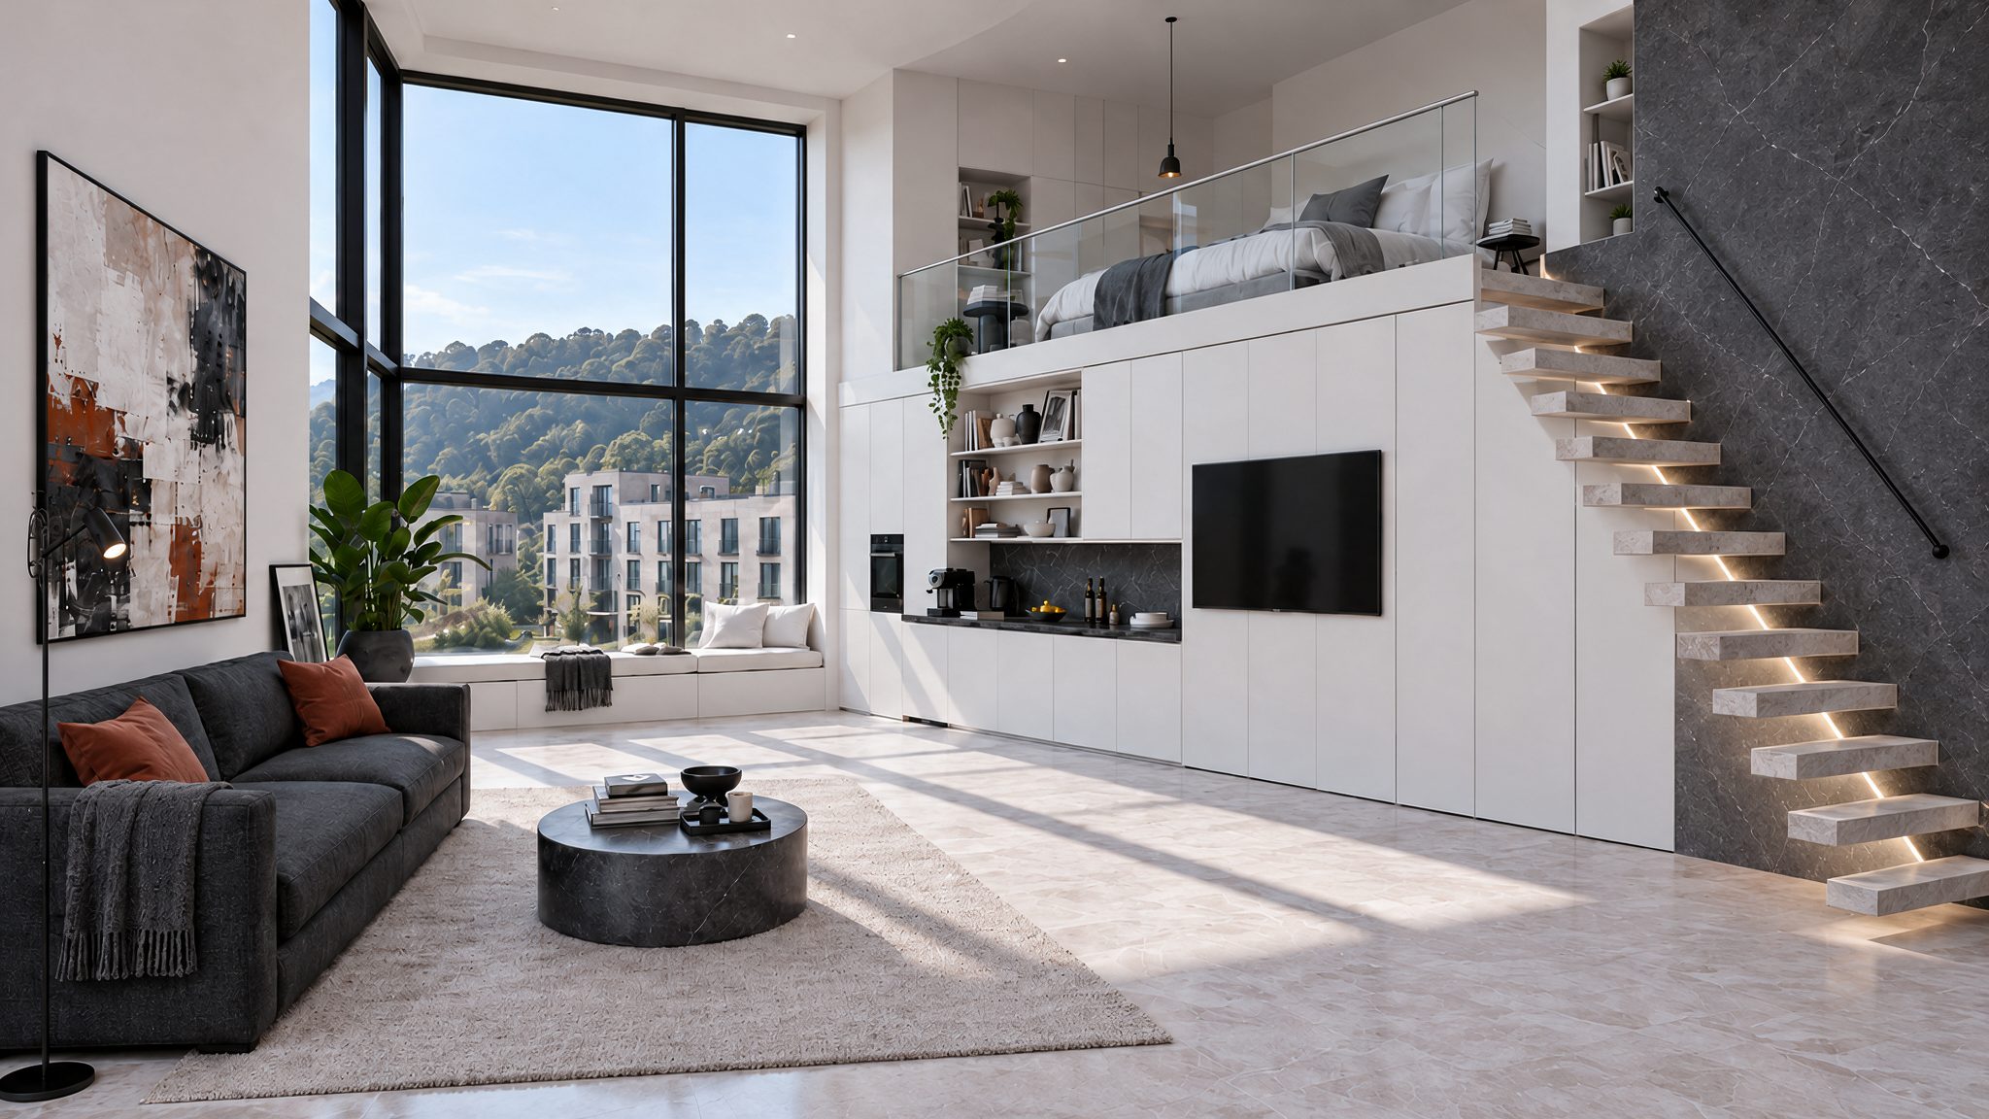
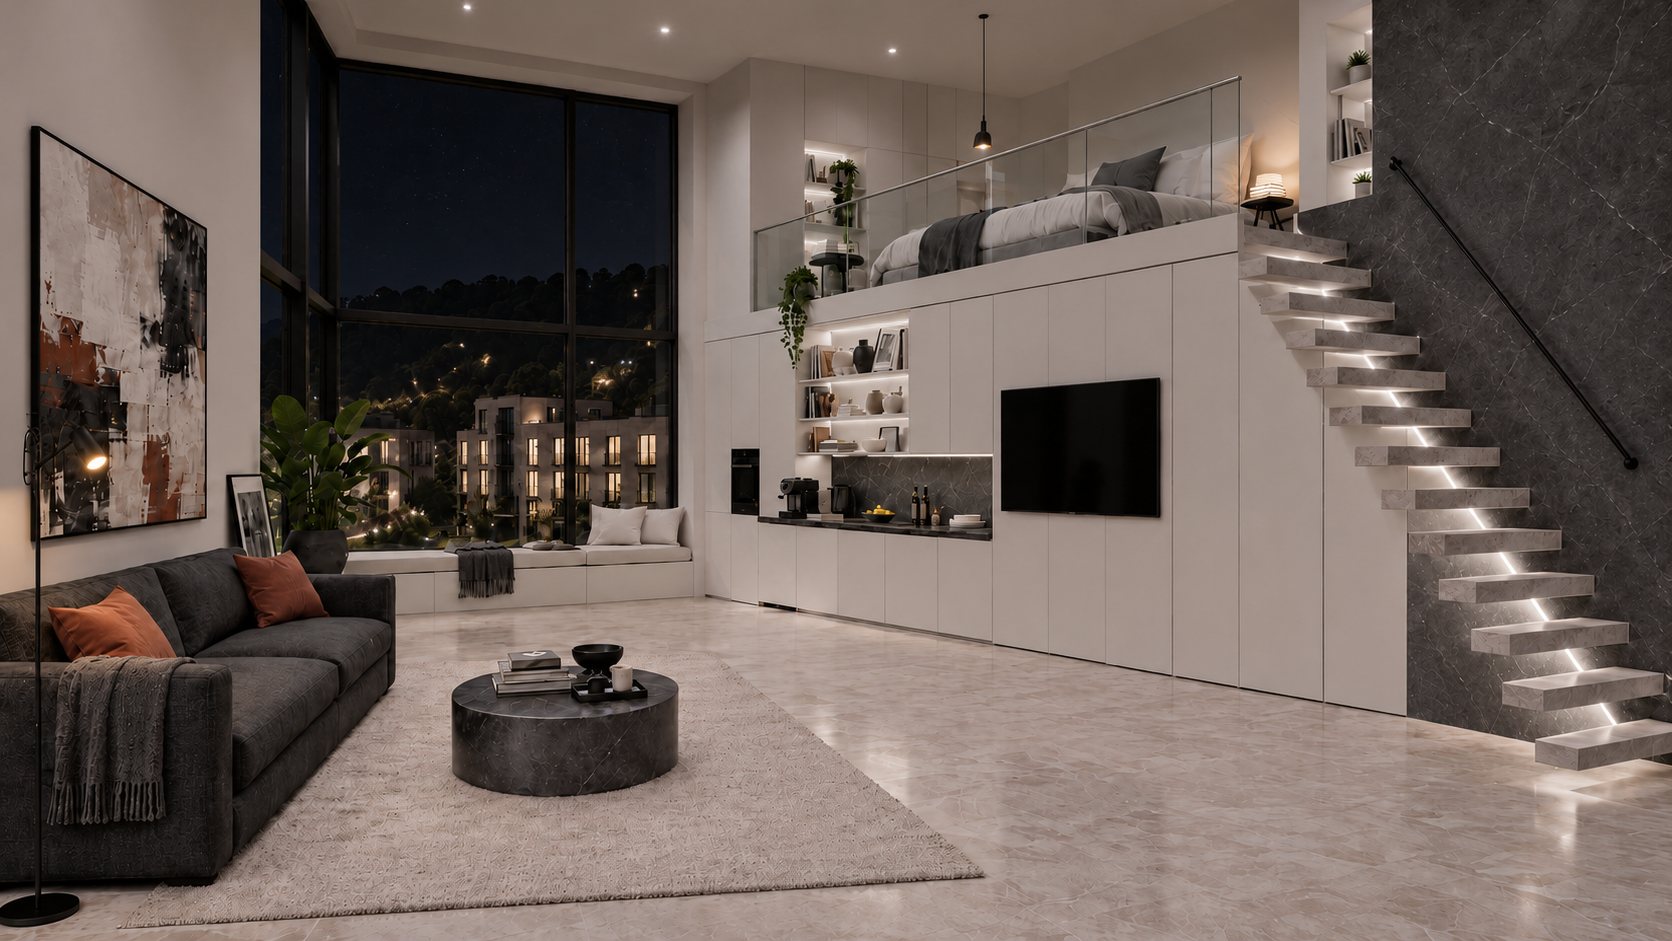
The studio, one white joinery wall holding everything, the bed on the mezzanine above
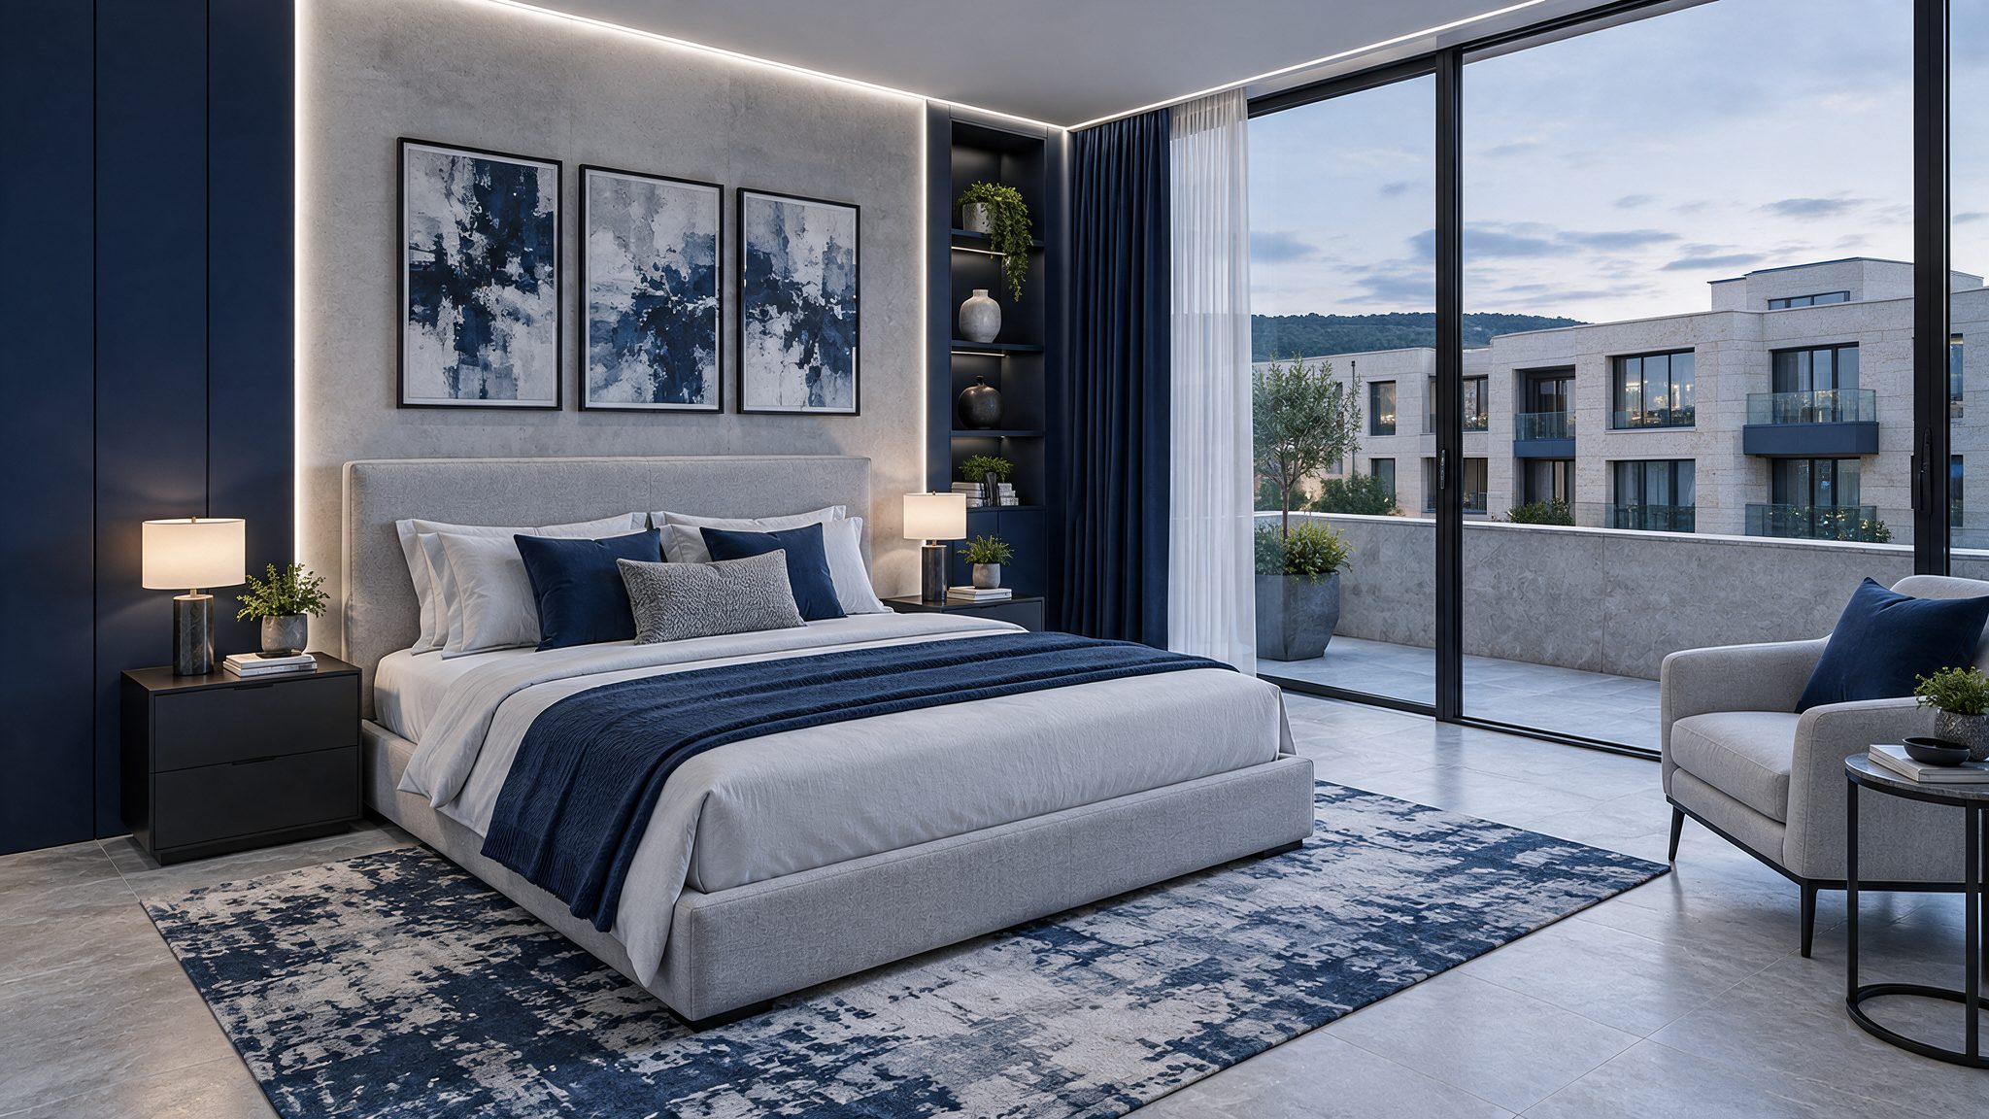
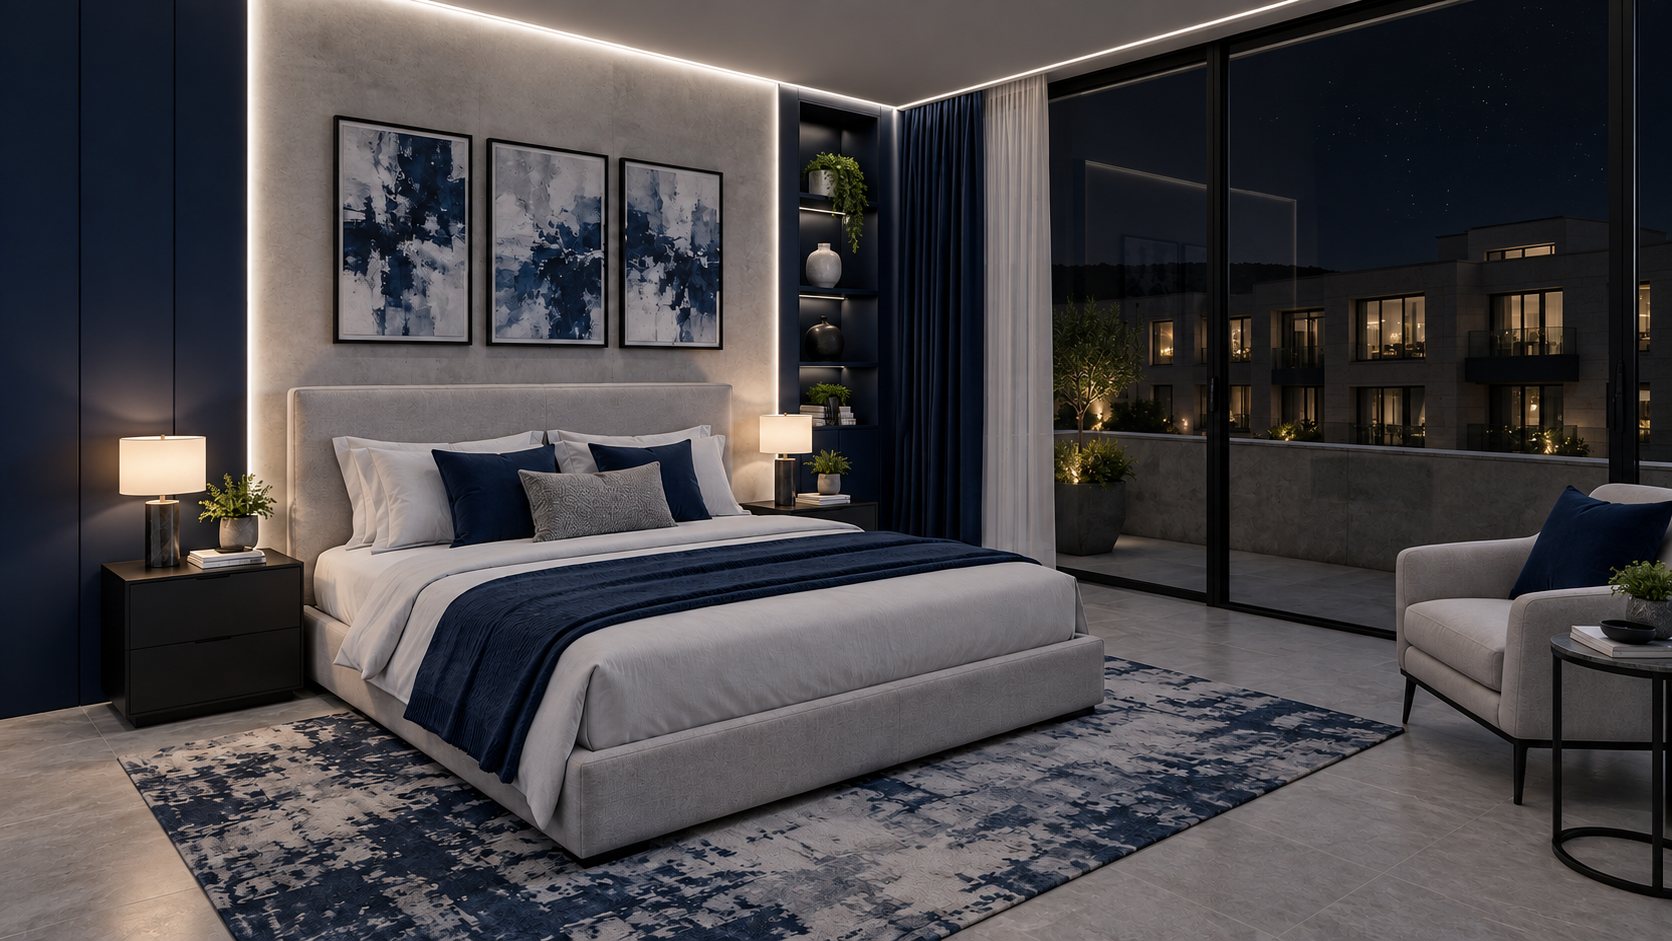
The bedroom in navy and pale grey, the door open to the living space
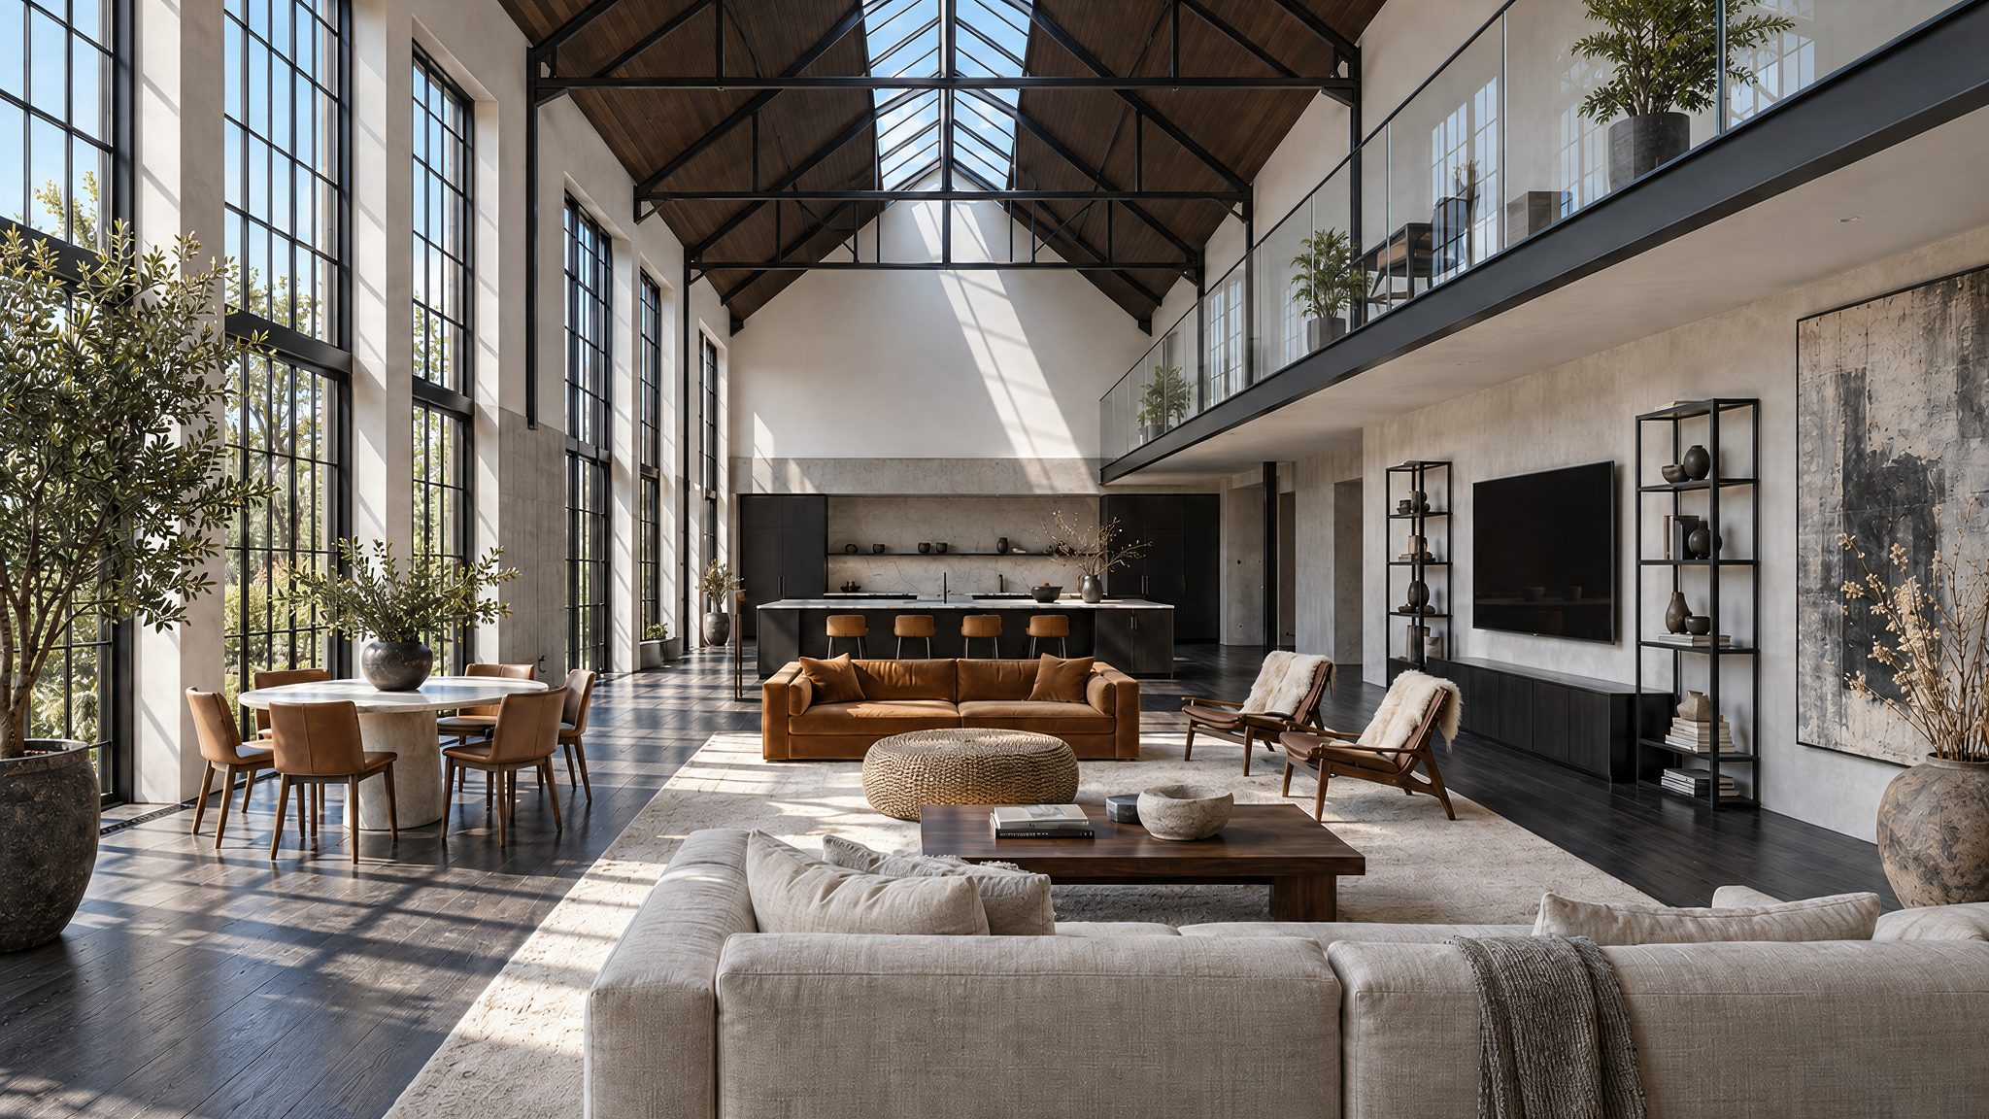
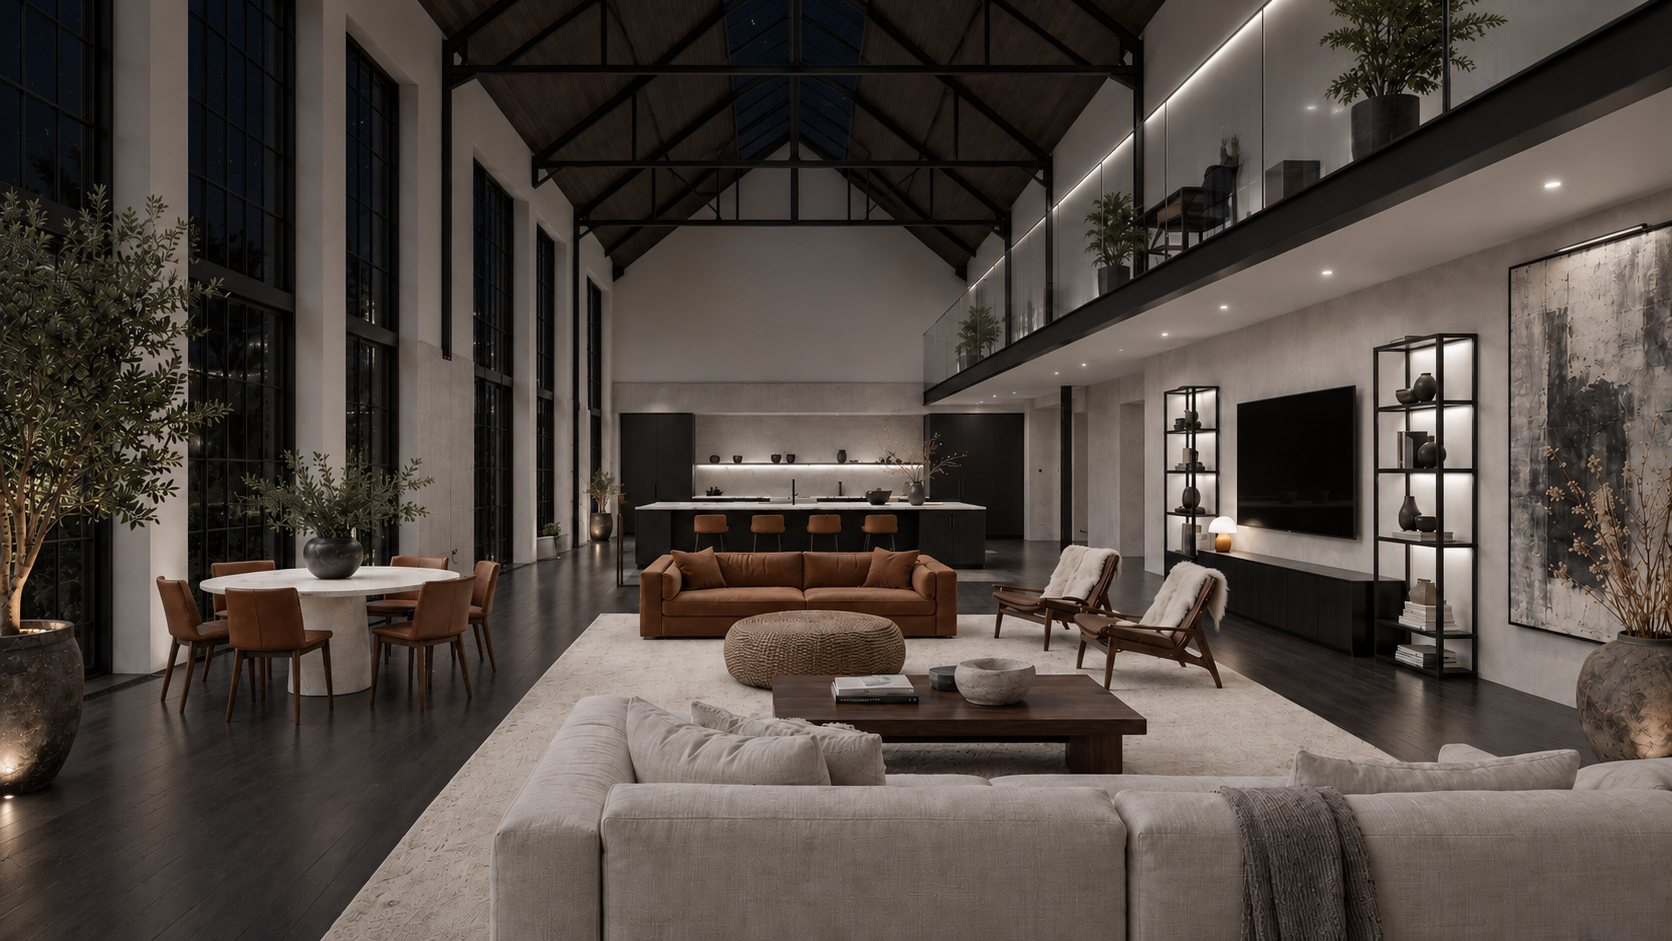
The double-height living space under exposed steel trusses
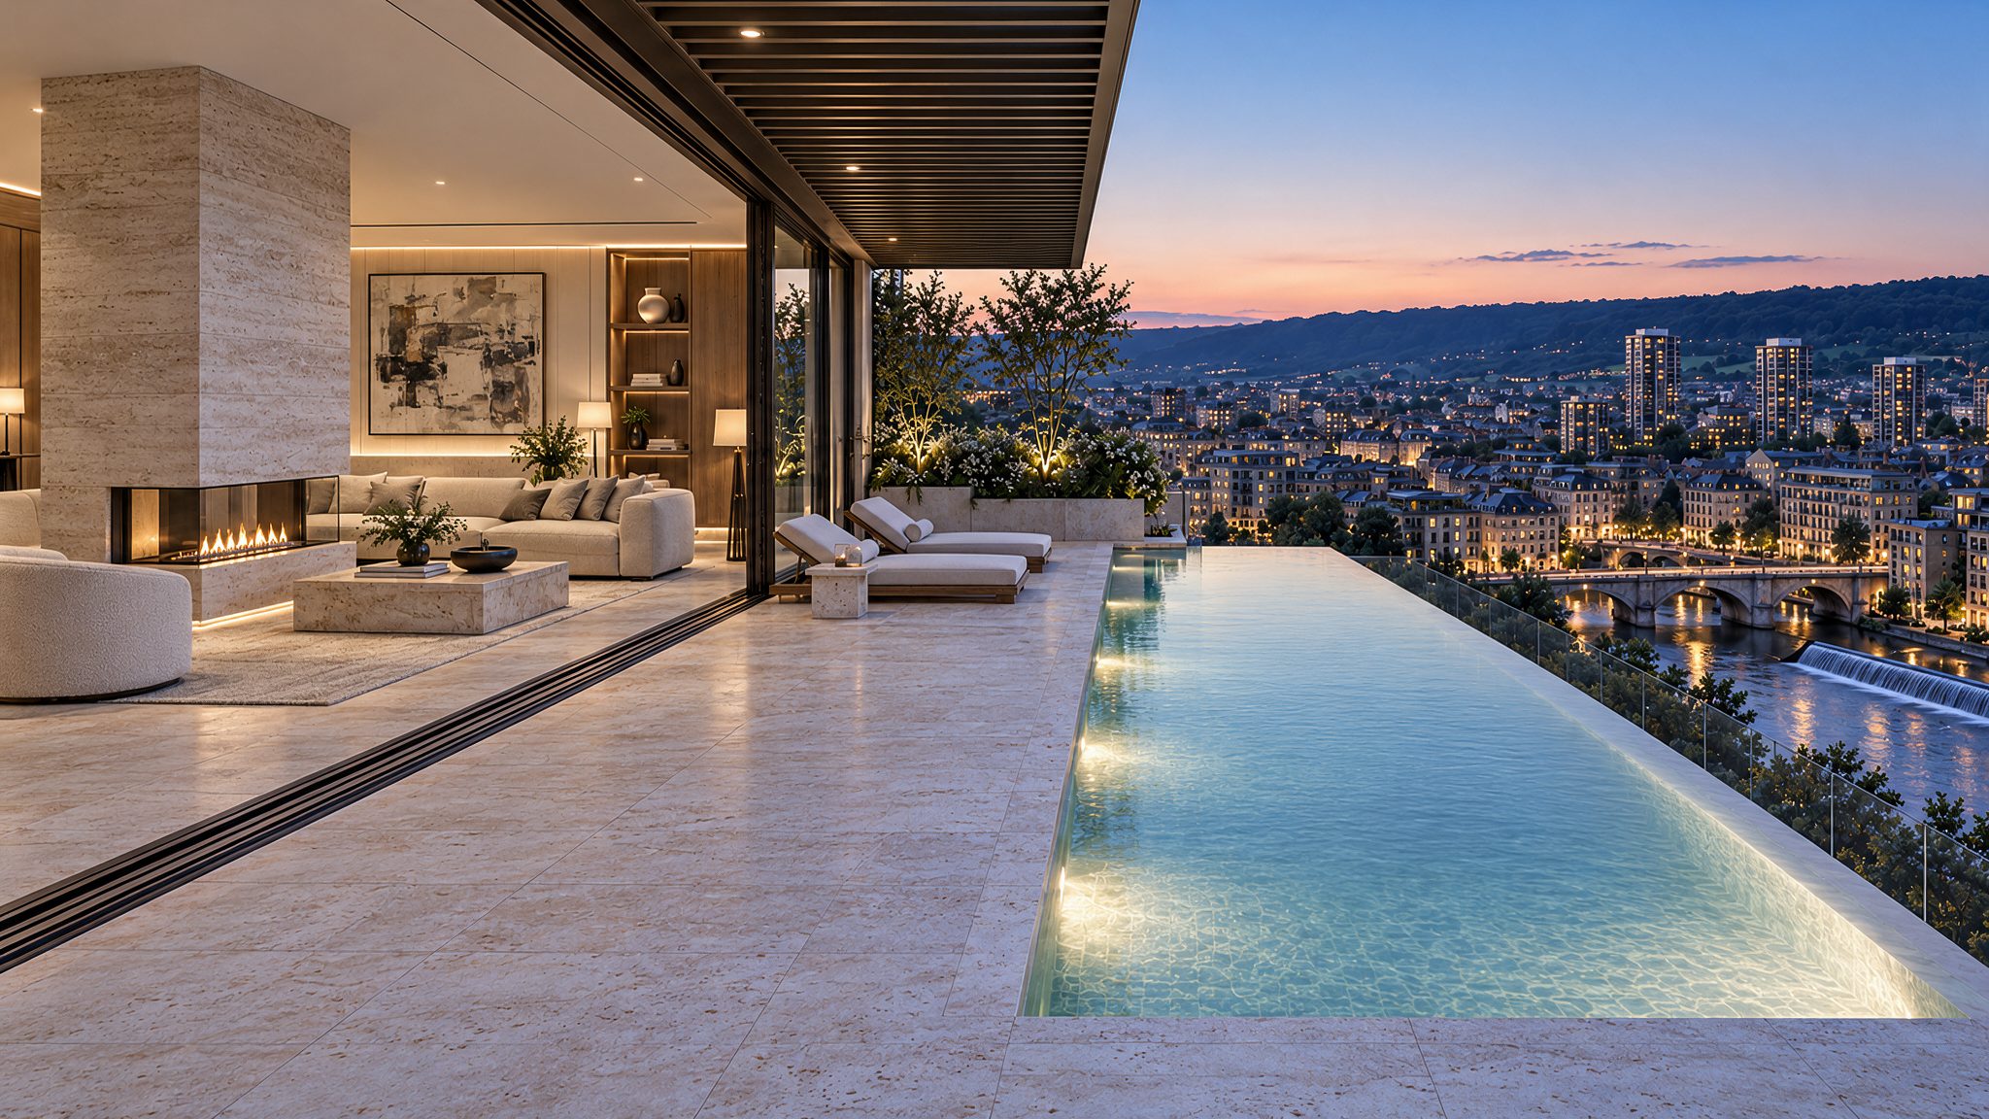
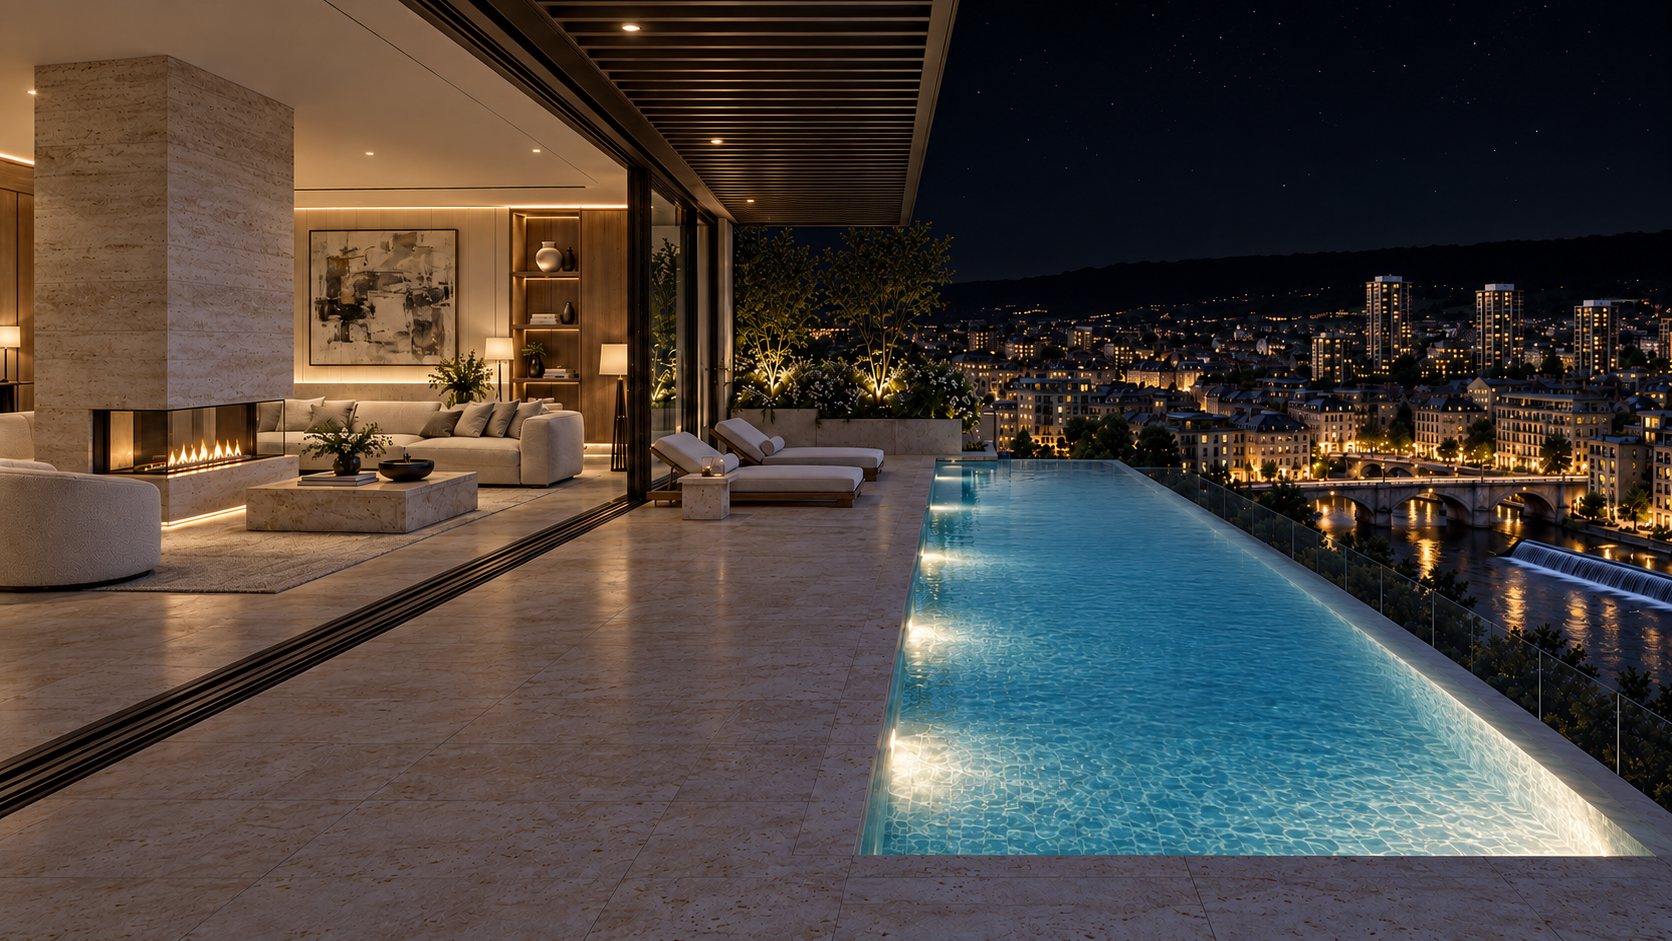
The penthouse terrace at evening, the pool edge and the town below
06 · The Residences
One room that does four jobs, and a wall of white joinery that hides three of them.
42 to 54 m² East aspect from £485,000
See the
floorplans

ComedownintoVerdance

08 · Location

Rooted in the
right place.

  • Verdance
  • The exchange district
  • The academy
  • Mountain hike
  • Riverside walk
  • The river crossing
  • The boathouse
  • The city
You are here 0 min 0 min
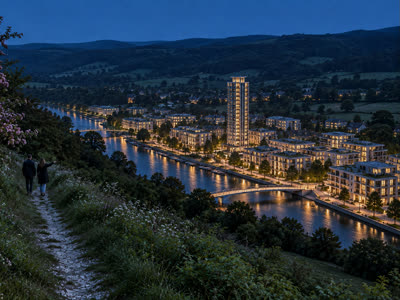
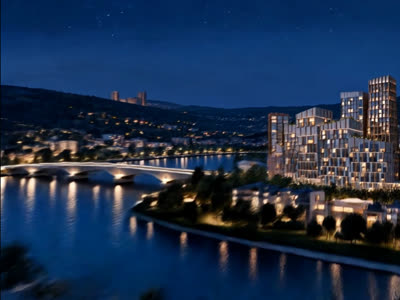
Verdance in its valley at dusk, the tower above the town lights
Verdance
The river crossing at dusk
The river crossing
The academy library, curved bookshelf galleries around a daylit atrium
The academy
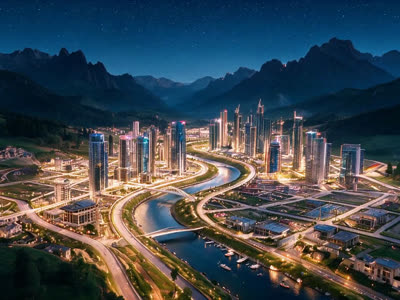
The city at night from the air, towers along the river
The city
The mountain hike above the valley at dusk
Mountain hike
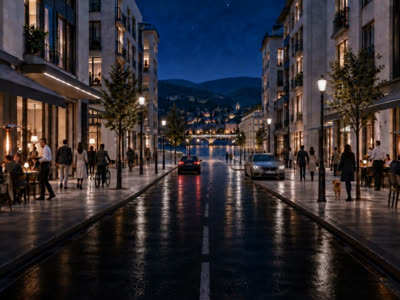
The exchange district street at dusk, lit shopfronts and café tables
The exchange district
The riverside walk at dusk, the tree-lined bank and the lit bridge
Riverside walk
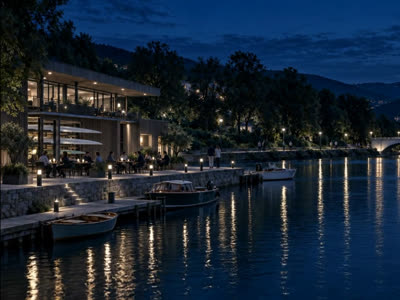
The boathouse at dusk, boats at the jetty and the bridge beyond
The boathouse
09 · The Plan

Pay as it rises.

Residences from £485,000. Each instalment falls due as the building reaches it, and not before. Fourteen developments, none delivered late.

Completion 2031
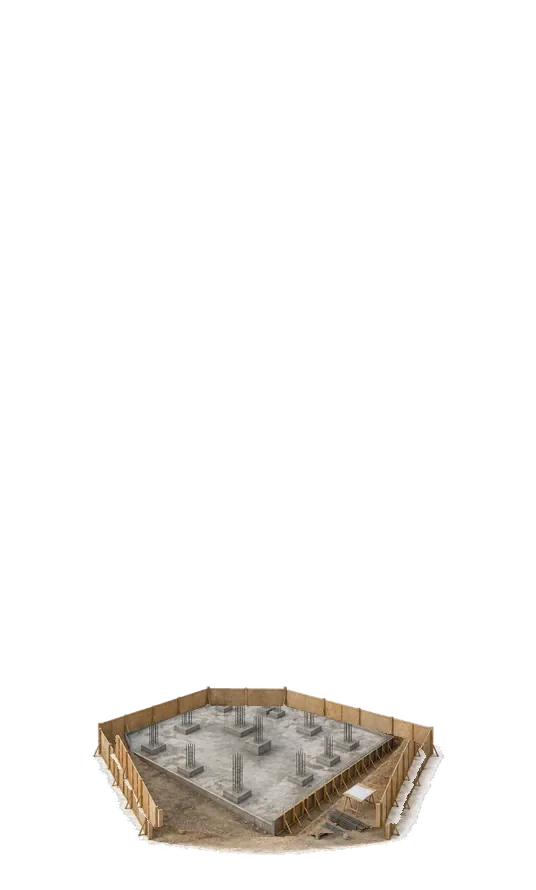
Construction stage 1
01
On reservation 10%
10% paid by this stage From now

Site prepared, boundaries set, your home reserved before ground is broken.

Construction stage 2
02
At foundation 20%
30% paid by this stage Spring 2027

Piles driven and the raft slab poured, the building's first permanent mark.

Construction stage 3
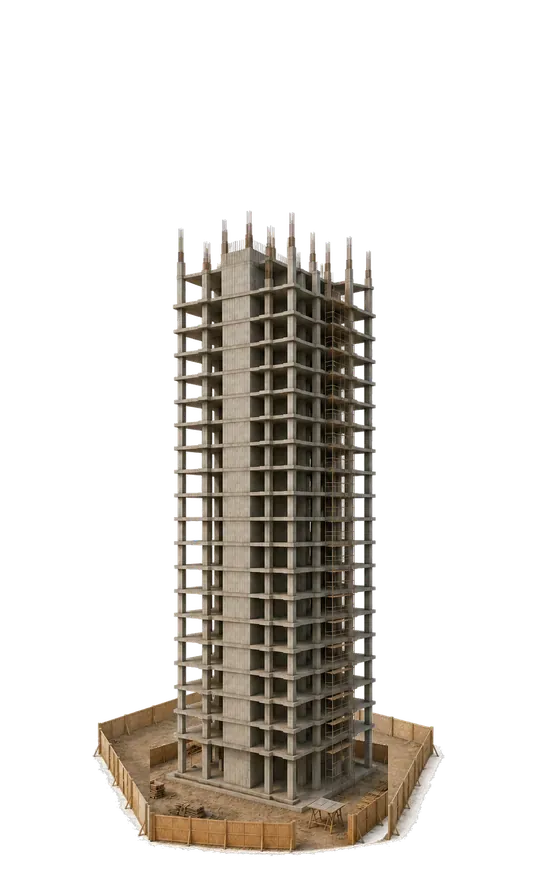
03
At full frame 30%
60% paid by this stage Winter 2028

The frame climbs to full height, floor by floor, ahead of the facade.

Construction stage 4
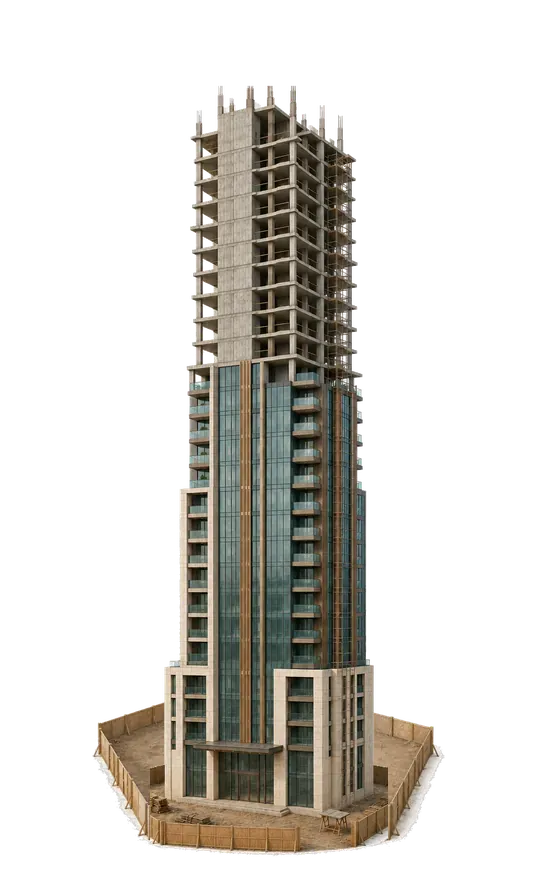
04
At topping out 20%
80% paid by this stage Summer 2029

The last slab is cast and the glass has reached the upper floors.

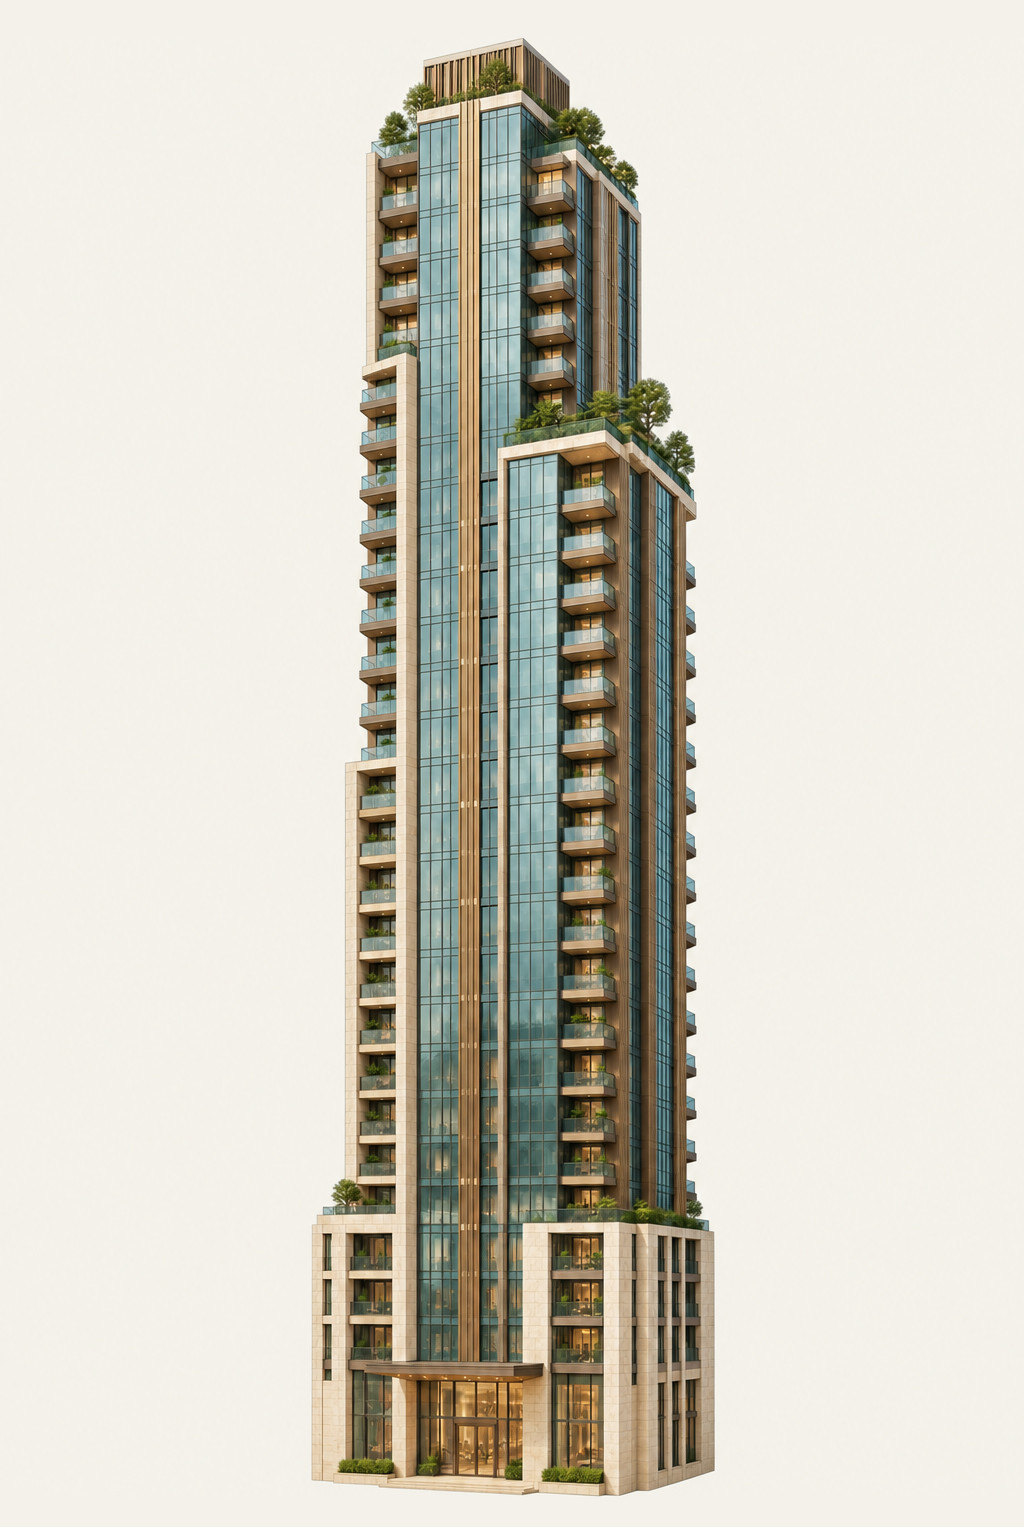
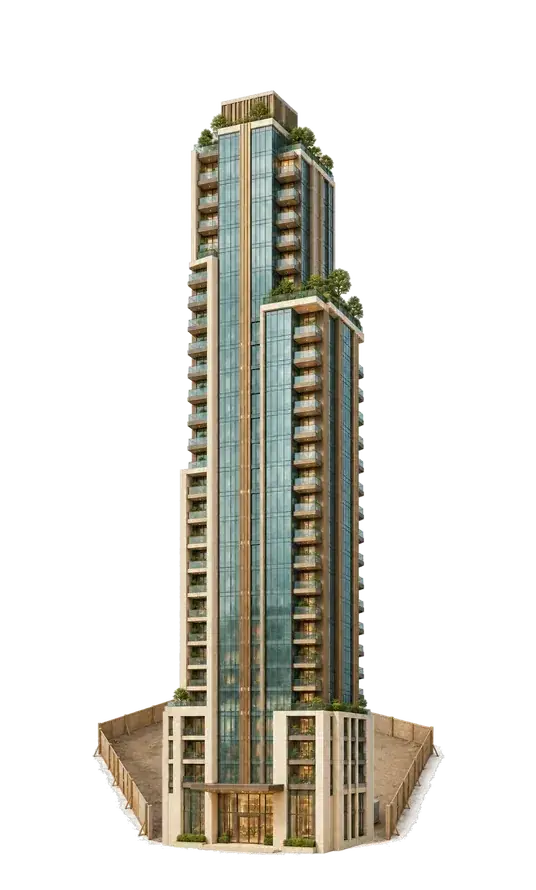
The completed tower
05
On handover 20%
Paid in full Autumn 2029

Terraces planted, lobby open, keys in hand.
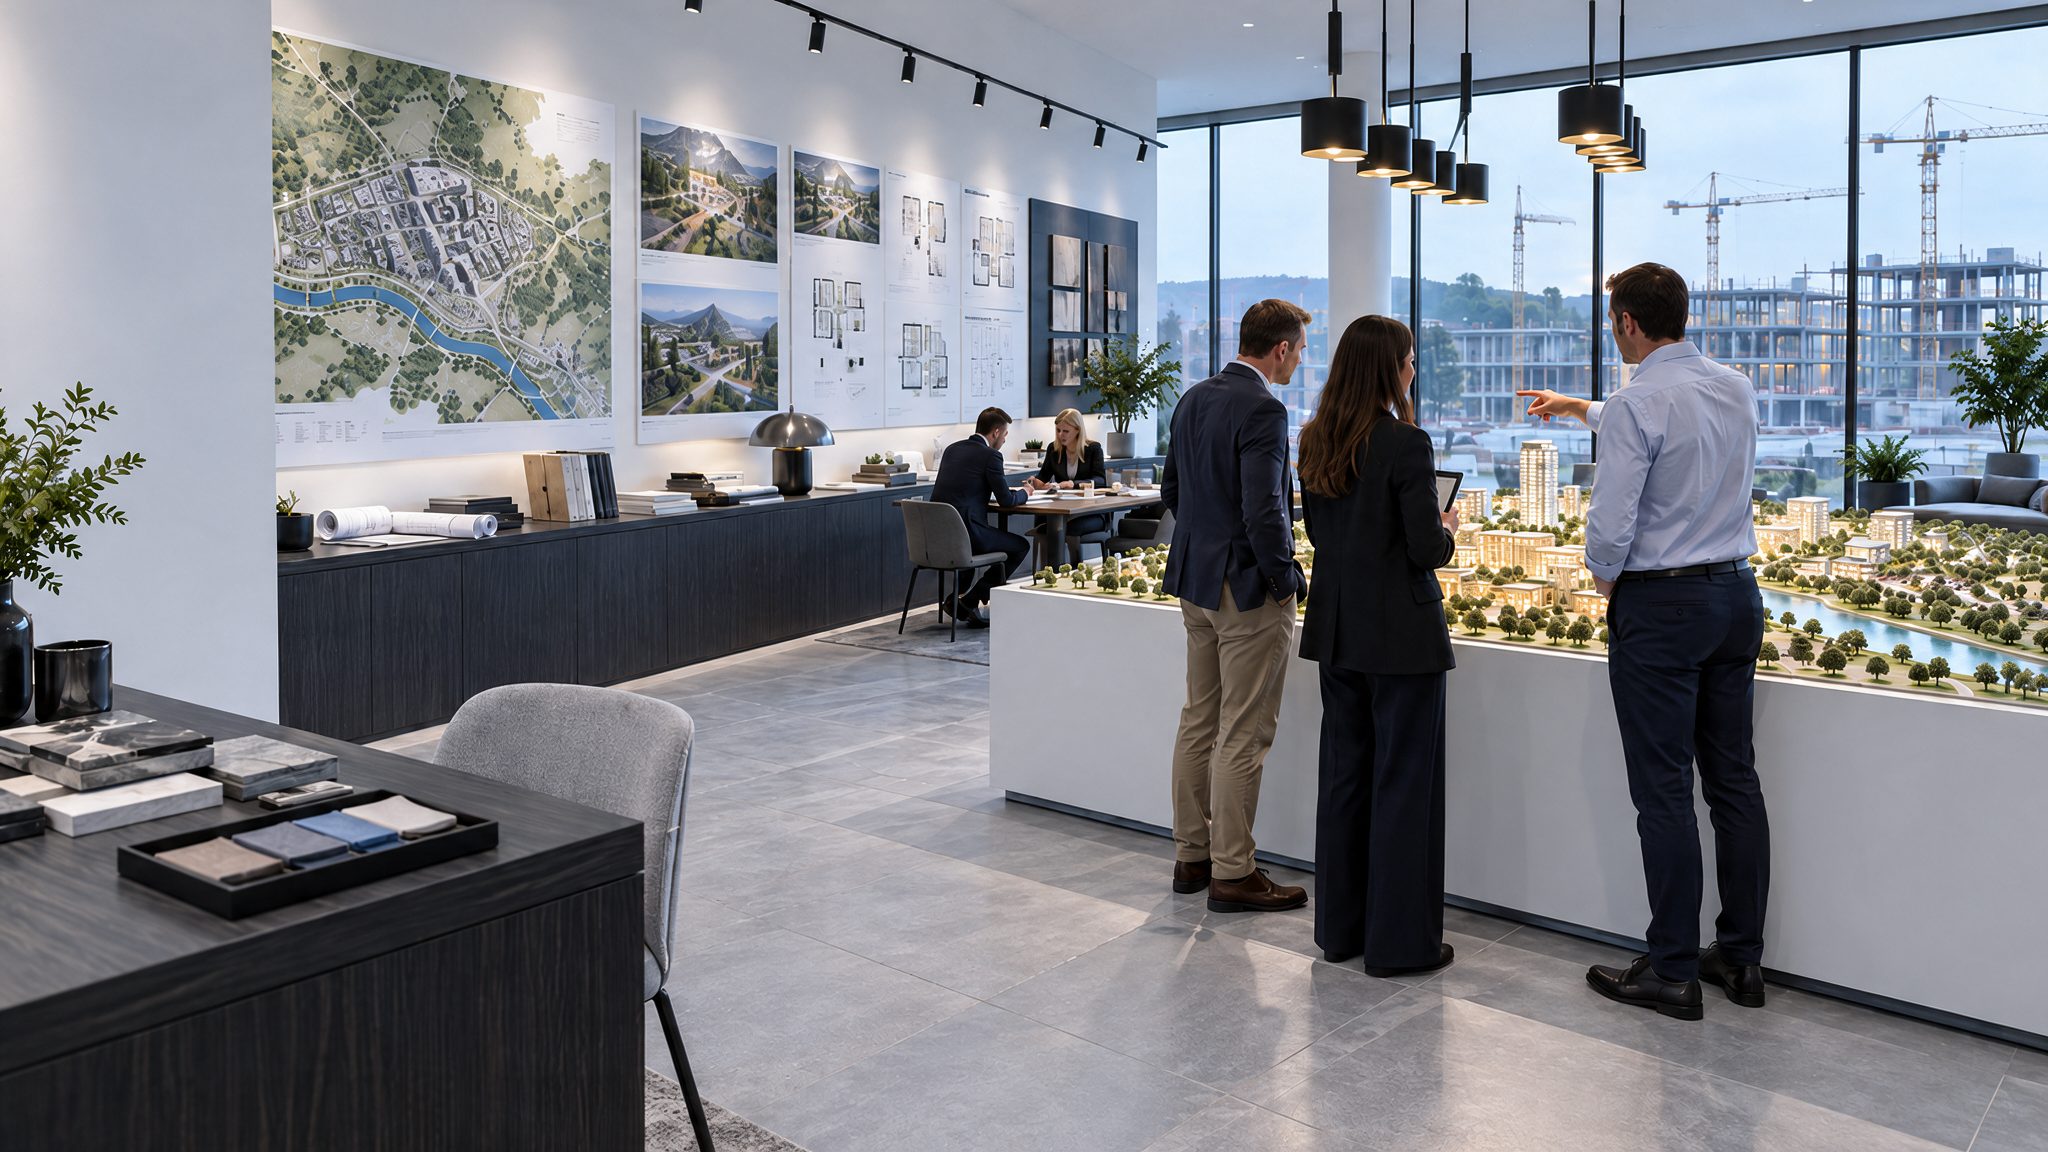
The sales suite, three people around the site model, the construction site beyond the glass
10 · Begin

Come and stand
in the valley.

The first release is open, completing autumn 2029.